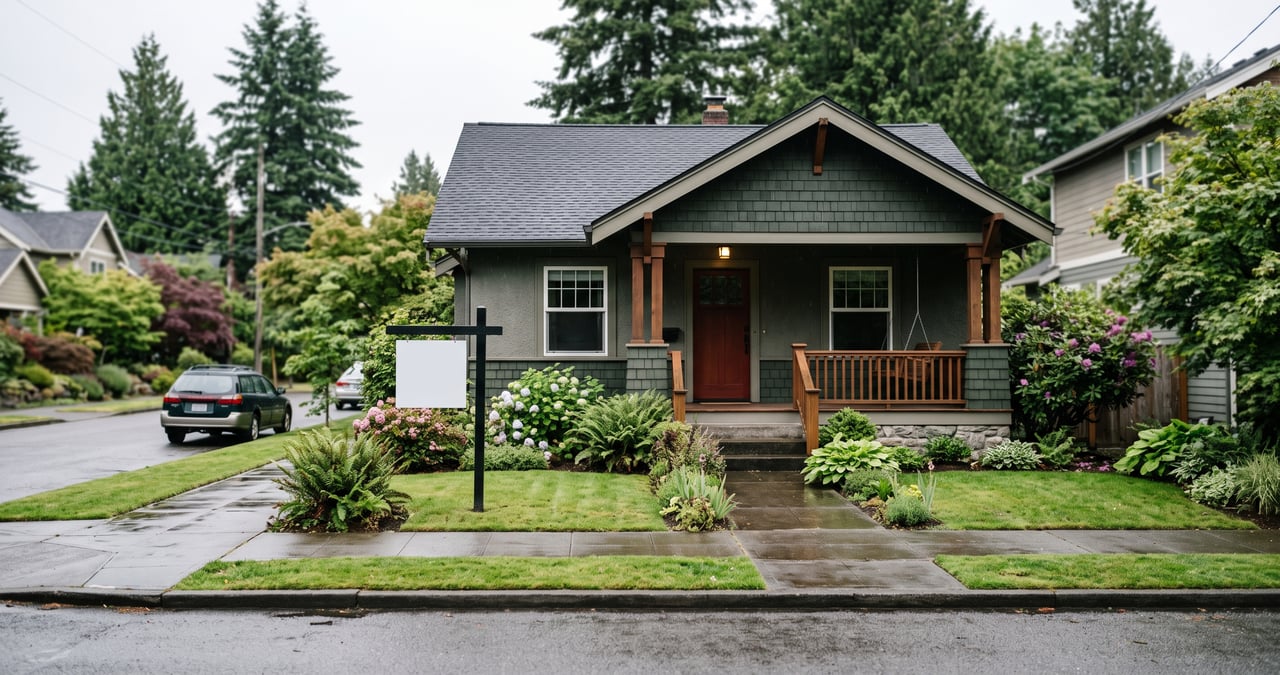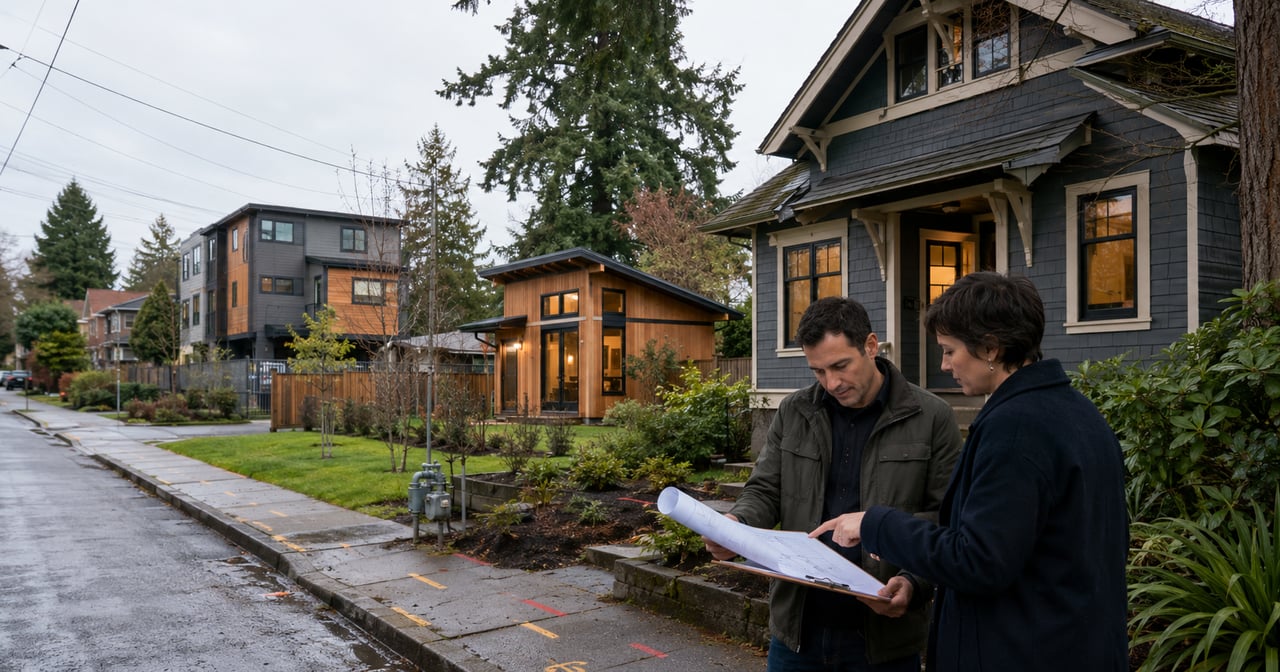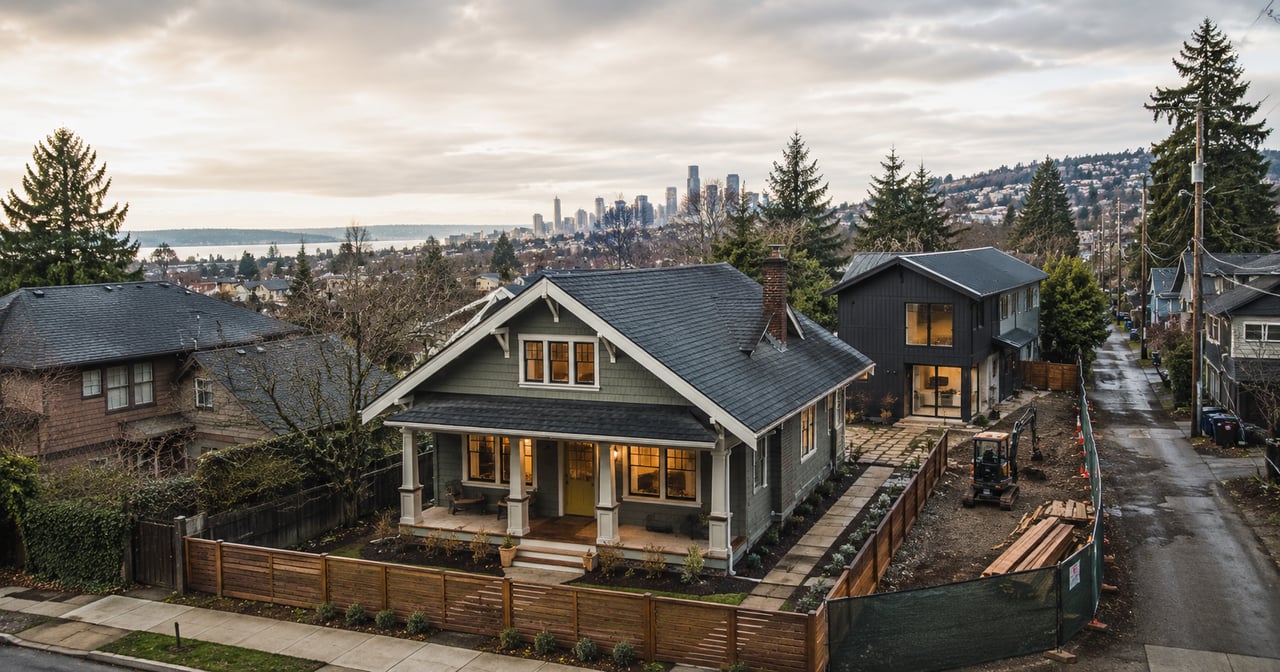
Seattle’s updated Neighborhood Residential rules create more options for ADUs, DADUs, duplexes, fourplexes, and other middle-housing projects. But added zoning capacity does not automatically make a property buildable or profitable.
For investors, the real opportunity comes from finding lots where zoning, access, utilities, trees, topography, construction costs, financing, rents, and resale demand all work together. The code tells you what may be allowed. Feasibility determines whether the project makes sense.
Editor’s note: This article is based partly on a HouseHack Seattle presentation by builder and developer Chris Welch. His project examples and professional observations are identified as such. Current zoning statements were checked against Seattle’s adopted 2025 legislation, which took effect on January 21, 2026.
Watch the Full Recording:
What changed in Seattle’s residential zoning?
Seattle adopted its final One Seattle Comprehensive Plan on December 16, 2025. It took effect on January 21, 2026.
At the same meeting, the City Council adopted permanent legislation implementing Washington’s middle-housing law, House Bill 1110. That legislation replaced Seattle’s interim rules and made a broader update to Neighborhood Residential zoning.
The state law requires larger cities such as Seattle to permit more middle housing in residential areas. At a high level, that means:
- At least four homes must be allowed on many residential lots.
- Additional capacity must be available near qualifying major transit stops or when affordability requirements are met.
- Local rules may regulate height, setbacks, lot coverage, trees, drainage, access, and building form, but cannot make the state-required housing types functionally impossible.
Seattle’s adopted ordinance goes beyond simply adding unit count. It replaces the former Neighborhood Residential chapter with a new set of standards covering density, floor area, yards, amenity space, parking, and development form.
The most important investor takeaway is not that every lot can now hold four or six marketable homes. It is that more lots deserve a serious feasibility review than they did under the old rules.
What changed versus what did not?
What changed:
- More primary homes may be allowed on qualifying residential lots.
- Middle-housing forms have a clearer path in areas historically dominated by detached houses.
- Transit proximity and affordability can affect permitted density.
- Parking requirements may be lower in certain circumstances.
- ADUs and middle housing can be combined in more ways, subject to the final site design and code.
What did not change:
- Environmentally critical areas still matter.
- Tree rules still affect the buildable footprint.
- Sewer, water, power, and drainage still need to work.
- Fire access and building-code requirements still apply.
- Construction financing is still difficult for projects without strong budgets and comparable sales.
- A project can be technically permitted and still fail financially.
Seattle’s zoning update increases the number of possible configurations. It does not remove the need for site-specific design and underwriting.
What does the data show investors should watch?
Headlines about “four homes per lot” are easy to repeat. Investors need a wider set of information.
The table below lists the datasets we would review when evaluating a Seattle ADU or middle-housing project. Because home prices, rents, inventory, mortgage rates, and permit activity change regularly, investors should pull the latest available figures when underwriting rather than copying a number from an older article.
Metric | Geography | Timeframe | Why it matters | Original source |
|---|---|---|---|---|
Median sale price, inventory, days on market and sale-to-list ratio | Seattle and individual ZIP codes | Monthly | Helps estimate exit value, buyer demand and expected marketing time | |
Zillow Home Value Index | Seattle and neighborhood-level markets where available | Monthly | Provides a repeat-sales-based view of broader home-value direction | |
Zillow Observed Rent Index | Seattle metro and local markets where available | Monthly | Supports rental-income assumptions and rent-growth comparisons | |
Thirty-year fixed mortgage rate | United States | Weekly | Affects buyer purchasing power, permanent financing and exit demand | |
New privately owned housing units authorized by permits | Seattle and King County | Monthly and annual | Shows the development pipeline and broader supply activity | |
Population, household size, tenure and housing occupancy | Seattle | Annual estimates | Helps frame long-term housing demand and local household patterns |
In early July 2026, the national average 30-year mortgage rate remained around the mid-6% range. That matters because a project that appeared comfortable at a lower borrowing cost can become marginal once construction interest, permanent debt, and buyer affordability are recalculated.
The same principle applies to rents and resale values. Use current data, but do not assume that today’s rent, appreciation rate, or price per square foot will remain unchanged through a design, permitting, and construction period.
How many homes can you actually build on a Seattle lot?
The honest answer is: the number shown by zoning is only the starting point.
A 5,000-square-foot lot may appear to support several homes under the new density framework. Whether all those homes fit depends on:
- Lot dimensions
- Existing house placement
- Required yards and separation
- Floor-area limits
- Trees and root-protection areas
- Steep slopes or other critical areas
- Pedestrian and vehicle access
- Waste-storage areas
- Amenity space
- Fire and building-code requirements
- Utility routing
- Stormwater management
A rectangular 50-by-100-foot lot with an alley, a usable backyard, limited grade change, and an existing house near the front is very different from a similarly sized lot with no alley, a large regulated tree, a narrow side yard, and a steep rear slope.
Both may show the same zoning designation. They do not have the same development value.
Why unit count can be misleading
Investors sometimes begin with the maximum number of homes and work backward. A safer approach is to start with the physical constraints.
For example, four legal homes that are undersized, poorly accessed, dark, difficult to park near, or expensive to service may be less valuable than two or three well-designed homes.
Ask:
- What configuration produces homes buyers or renters will actually want?
- Can construction crews and equipment reach the building area?
- Can utilities be installed without destroying the budget?
- Are the units large enough to compete with nearby alternatives?
- Does the project still work if the exit value is lower than projected?
Zoning capacity creates options. It does not tell you which option produces the best risk-adjusted outcome.
How do Seattle’s ADU and DADU rules fit into middle housing?
An accessory dwelling unit is a secondary home associated with a primary residential use. It may be located within, attached to, or separate from another home.
A detached accessory dwelling unit is commonly called a DADU or backyard cottage.
Seattle previously relied heavily on ADUs to add housing in Neighborhood Residential areas. Under the updated framework, investors may also evaluate duplexes, triplexes, fourplexes, cottage-style homes, and other middle-housing arrangements.
Chris Welch explained that the increased size available for a qualifying three-bedroom ADU can produce a more functional family-sized layout than a smaller unit. He also noted that garages and below-grade space may receive different treatment under certain code calculations. These details must be confirmed against the current code and the design of the specific project.
Should an investor build an ADU or a primary unit?
That depends on the business plan.
An ADU may be useful when:
- The existing house will remain.
- The owner wants to add a rental in the backyard.
- The project needs to preserve the original home’s use.
- ADU standards create a workable size or site layout.
- The investor plans to retain both homes under one ownership structure.
A primary-unit or middle-housing approach may be preferable when:
- The existing house will be removed.
- Several independently marketable homes are planned.
- The project needs more flexibility in unit size.
- The investor intends to sell units separately.
- The proposed density and floor area work better under the primary-unit rules.
Do not label a structure an ADU simply because it is behind another house. Its legal classification affects density, size, permitting, financing, ownership, and sale strategy.
What makes a strong ADU or middle-housing property?
During the HouseHack Seattle presentation, Chris described the “ideal” development property as one with several practical advantages:
- A desirable location with supportable rents and resale values
- An existing home positioned toward the front
- A usable backyard
- Alley or corner access
- Limited environmental constraints
- Available sewer, water, power, and drainage
- Existing curbs, sidewalks, frontage improvements, and utilities
- Enough construction access for crews and equipment
He also emphasized that investors rarely find every one of these features in a single property.
That is an important point. Development deals are rarely perfect. The job is to identify which deficiencies are manageable and which ones can destroy the project.
What should you inspect before making an offer?
At minimum, investigate:
Zoning and mapped overlays
Confirm the current zoning, transit-related designations, historic restrictions, shoreline jurisdiction, and any mapped critical areas.
Lot boundaries
Obtain a survey when boundary location, encroachments, access, easements, or usable width may affect the concept.
Trees
Identify regulated trees and estimate their root-protection areas early. Do not assume that an open-looking backyard is fully buildable.
Topography
A slope can create useful below-grade space, but it can also add excavation, shoring, drainage, structural, and access costs.
Sewer
Locate the existing side sewer, determine capacity and condition, and confirm how new units could connect.
Water and electrical service
Determine whether existing service can support the proposed homes or whether upgrades, new meters, trenching, or utility coordination will be required.
Stormwater
Added roofs and paving create drainage obligations. Stormwater design can materially alter the site plan.
Construction access
Confirm how an excavator, concrete crew, framing package, debris container, and delivery vehicles will reach the work area.
Street and alley conditions
Unimproved frontage or alley conditions may lead to additional work. Requirements depend on project type, scale, location, and agency review.
[Visual placeholder: Investor feasibility checklist graphic showing zoning, trees, utilities, access, topography, financing, rent and resale.]
Who should be involved in the feasibility study?
Chris described the architect as the project’s quarterback. That is often a sensible starting point, particularly when the architect has recent experience with Seattle’s current residential code.
A thorough feasibility team may include:
- Architect
- Surveyor
- Civil engineer
- Structural engineer
- Geotechnical engineer
- Arborist
- Environmental consultant
- General contractor or construction estimator
- Side-sewer specialist
- Utility representatives
- Real estate agent familiar with new-construction comps
- Construction lender
- Land-use or condominium attorney, when needed
You will not need every consultant on every lot. A good architect or feasibility lead should help determine which specialists are necessary before you spend money on full design.
What should the feasibility report answer?
It should provide more than “four units appear to be allowed.”
A useful report should address:
- Likely unit count
- Approximate building envelopes
- Proposed unit sizes
- Access and parking concept
- Tree impacts
- Utility strategy
- Drainage approach
- Known critical areas
- Expected consultants
- Planning risks
- Preliminary timeline
- Order-of-magnitude costs
- Major unresolved questions
The purpose is not to eliminate all risk. It is to identify enough risk to make an informed acquisition decision.
How long does an ADU project take in Seattle?
Chris presented one project that moved from design and permitting through construction in roughly ten and a half months. He described about one year from acquisition to completion as a reasonable target for a well-managed, relatively straightforward project.
That was a project example, not an official Seattle service standard or a guaranteed timeline.
Actual timing can change based on:
- Survey and consultant availability
- Design revisions
- Permit-review workload
- Correction cycles
- Utility coordination
- Tree or critical-area review
- Construction financing
- Long-lead materials
- Contractor capacity
- Weather
- Inspection scheduling
- Unforeseen site conditions
Investors should underwrite delay rather than assuming the fastest possible schedule.
A practical project sequence
A typical sequence may look like this:
- Initial property review
- Offer and feasibility period
- Survey and site investigation
- Concept design
- Preliminary construction pricing
- Architectural and engineering design
- Permit submission
- Correction responses
- Permit issuance
- Construction financing and contractor mobilization
- Site work and utilities
- Foundation and framing
- Building enclosure
- Mechanical, electrical and plumbing
- Insulation and drywall
- Interior finishes
- Site completion
- Final inspections
- Rental stabilization, refinance or sale
Some steps overlap. Others cannot begin until an agency, lender, consultant, or utility completes its work.
What does a Seattle ADU really cost?
There is no responsible citywide flat price for an ADU.
Two structures with the same finished square footage can have very different budgets because of site access, excavation, utility length, retaining walls, finish level, structural design, energy requirements, and contractor organization.
Chris explained why smaller homes frequently have a higher cost per square foot. A 1,000-square-foot cottage still needs a kitchen, bathroom, electrical panel, water heater, foundation, utility connections, appliances, permits, and project supervision.
Those fixed or semi-fixed costs are spread across fewer square feet.
What costs should appear in the budget?
A development budget should include:
- Acquisition and closing costs
- Survey
- Architecture
- Structural and civil engineering
- Geotechnical or environmental work
- Arborist services
- Permit and review fees
- Utility charges
- Demolition
- Site access and temporary protection
- Excavation and export
- Foundation
- Framing
- Roofing and siding
- Windows and exterior doors
- Mechanical, electrical and plumbing
- Insulation and energy-code work
- Drywall and paint
- Cabinets and countertops
- Flooring and tile
- Appliances and fixtures
- Landscaping and drainage
- Street or alley work, when required
- Construction interest
- Insurance
- Property taxes
- Legal and condominium costs
- Marketing and sales costs
- Contingency
A contractor proposal that shows only one total number gives the investor little ability to understand assumptions, compare bids, control selections, or evaluate change orders.
How large should the contingency be?
There is no universal percentage. A simple, fully designed project on a flat lot may justify a different contingency from a partially designed project with uncertain utilities and difficult excavation.
Rather than choosing a percentage by habit, list the unresolved risks and estimate how much each could cost.
Why contractor scheduling and bid detail matter
Chris recommended asking contractors whether they use a written construction schedule and whether they can provide a sample.
That is a useful screening question.
A schedule shows whether the contractor is thinking beyond the next trade. It also helps the owner understand:
- When selections must be finalized
- When materials must be ordered
- Which activities control the completion date
- How delays affect later work
- When construction draws will occur
- When interest expense may peak
The same applies to the budget. A detailed scope should connect the price to specific plans, specifications, allowances, products, and exclusions.
Without that detail, a disagreement about cabinets, flooring, fixtures, or exterior work can become difficult to resolve because the original contract did not clearly describe what was included.
Should you build the property to rent or to sell?
The answer changes the design and material choices.
Building to hold as a rental
A long-term owner may prioritize:
- Durable flooring
- Replaceable fixtures
- Common appliance sizes
- Simple mechanical systems
- Easy-to-clean surfaces
- Water-resistant materials
- Accessible shutoffs and panels
- Lower-maintenance landscaping
- Consistent products across several rentals
Chris gave the example of choosing durable flooring, quartz counters, solid-core doors, and straightforward replacement parts for rental homes.
These are project preferences, not universal rules. The right finish package depends on expected rent, tenant profile, maintenance capacity, and replacement cost.
Building to sell
A for-sale unit may need:
- A layout that compares well with competing homes
- Strong natural light
- Privacy between units
- Usable outdoor space
- Storage
- Attractive kitchen and bathroom finishes
- Features buyers in that submarket value
- A clear parking and access story
Do not spend on upgrades simply because they are fashionable. Choose a few visible features that support the target price while keeping the entire specification consistent.
How should investors underwrite an ADU development?
Start with more than one outcome.
Base case
Use supportable rents or sales comps, current financing assumptions, realistic costs, and a normal construction timeline.
Downside case
Test:
- Lower sale price
- Lower rent
- Longer permitting
- Longer construction
- Higher interest rate
- Utility upgrade
- Cost overrun
- Additional holding period
- Sales concession
- Leasing vacancy
Hold case
Even when the original plan is to sell, determine whether the completed property could be refinanced and held.
Sale case
Even when the original plan is to hold, determine the likely cost and complexity of selling one or more units.
During the presentation, Chris showed an underwriting example with an estimated $178,000 development profit and a separate hold scenario showing roughly $230,000 in projected equity. He clearly stated that these were preconstruction projections and that a lower sale price could materially reduce the outcome.
Those figures should not be presented as typical returns. They illustrate how sensitive development profit is to land basis, exit value, construction cost, financing, and selling expenses.
Do not assume the property will double every ten years
The presentation included a general comment that a property might double in value over roughly ten years.
That should not be used as an underwriting assumption.
Home values do not rise on a fixed schedule. Appreciation varies by purchase date, neighborhood, property type, interest rates, job growth, supply, condition, and broader economic cycles.
Use appreciation as a scenario, not as the reason the project works.
What is the difference between condominium mapping and subdivision?
This is one area where precise language matters.
A subdivision or unit-lot subdivision creates divided land interests under an approved land-division process.
A condominium creates separately conveyable units, together with interests in common elements, under condominium documents and a recorded survey or map. It does not create separate fee-simple land lots in the same way as a subdivision.
Chris explained that condominium structures are commonly used to sell or finance individual homes within small Seattle infill projects. He also noted that the process may move more quickly than a city land subdivision and commonly requires an attorney and surveyor.
What should investors evaluate before choosing a condo structure?
Consider:
- Lender requirements
- Title structure
- Shared walls
- Shared roofs or utilities
- Driveways and walkways
- Insurance
- Maintenance responsibilities
- Reserves
- Assessments
- Utility metering
- Buyer expectations
- Resale comparables
- Condominium-document cost
- Warranty and disclosure obligations
A small condominium association may have low monthly dues, but it still needs clear rules for shared property and future repairs.
Do not rely on the statement that condo mapping creates “separate parcels.” Ask the surveyor, attorney, title company, and lender to explain exactly what legal interests will be created.
Are Seattle’s pre-approved DADU plans worth using?
Pre-approved plans can reduce part of the building-plan review, but they do not make the property itself pre-approved.
The lot still needs a site-specific plan addressing:
- Placement
- Yards
- Height
- Trees
- Access
- Utilities
- Drainage
- Grading
- Foundations
- Energy compliance
- Other site conditions
Chris’s view was that pre-approved plans work best on flat, straightforward lots that closely match the plan’s assumptions. Once a project requires substantial modification, a custom design may offer more value.
That is a reasonable framework. Compare the full cost and schedule of both options rather than assuming a pre-approved building automatically creates a cheaper project.
What are the biggest risks in Seattle ADU development?
Buying before completing feasibility
Once the property closes, the investor owns every overlooked constraint.
Assuming maximum zoning equals maximum value
More homes can require more circulation, utility work, shared space, legal structure, and construction complexity.
Underestimating utilities
A small house does not mean a small sewer, power, water, or drainage problem.
Ignoring trees and critical areas
These constraints can reduce or reshape the building envelope.
Using an unrealistic schedule
Every additional month can add interest, tax, insurance, and overhead.
Depending on one exit price
A project should not collapse because the final buyer offers slightly less than expected.
Accepting an incomplete contractor proposal
Without scope and allowances, the owner cannot tell what has been priced.
Treating legal or lending structures as an afterthought
Condominium documents, shared components, financing, title, and insurance should be planned early.
What are we seeing locally?
In conversations with Seattle investors, the strongest interest is not simply in “building four units.” It is in finding ways to use an existing property more productively without taking on the risk of a large apartment development.
Common strategies include:
- Keeping the existing house and adding a detached rental
- Creating housing for family members
- Building a DADU for sale
- Replacing an underused house with several smaller homes
- Living in one unit while renting the others
- Adding units in phases
- Using a condominium structure to sell homes separately
At the HouseHack Seattle event, the questions focused heavily on sewer capacity, utility planning, permit duration, street improvements, financing, condominium mapping, pre-approved plans, and build-to-rent versus build-to-sell decisions.
That tells us investors already understand that zoning is only one part of the deal. Their harder questions concern execution.
The most promising properties tend to be the ones where the development story is easy to explain:
- There is clear access.
- The site is relatively flat.
- The unit layout is understandable.
- The utilities have a workable route.
- The finished homes match neighborhood demand.
- The budget includes the full project, not only the building shell.
Frequently Asked Questions
Can I build four homes on any Seattle residential lot?
No. The current framework permits greater middle-housing density across much of Seattle, but the final number and design depend on the lot’s zoning, dimensions, constraints, access, trees, utilities, and applicable development standards.
Does a 5,000-square-foot lot automatically qualify for four homes?
No. Lot size may support a density calculation, but that does not prove that four code-compliant and marketable homes will fit.
Can I build two ADUs on a Seattle property?
Seattle has allowed more than one accessory unit in certain residential situations, but the exact combination available under the current code depends on the existing and proposed primary units. Confirm the current rules with SDCI and your architect before underwriting.
Can a three-bedroom DADU be larger than a two-bedroom DADU?
Seattle’s adopted standards may allow additional floor area for a qualifying three-bedroom accessory unit. Confirm the current size calculation, garage treatment, and below-grade exclusions for the specific design.
Do ADUs require parking?
Parking requirements vary by project type, location, transit proximity, and the current code. Even when the City does not require a stall, investors should consider whether renters or buyers in that neighborhood expect parking.
How long does it take to build a DADU in Seattle?
A straightforward project may be completed within roughly a year from acquisition through final inspection, but that is not guaranteed. Complicated sites and review issues can take considerably longer.
How much does a Seattle DADU cost?
There is no reliable flat number. The budget depends on design, size, site access, excavation, utilities, energy requirements, finishes, financing, and contractor scope.
Is an attached ADU cheaper than a detached ADU?
Not necessarily. An attached unit may use part of an existing structure, but it can require structural changes, fire separation, roofing, siding, and work inside an occupied home.
Can I sell a DADU separately from the main house?
Potentially, but separate sale generally requires an appropriate legal ownership structure, often involving a condominium or land-division process. Consult a Washington real estate attorney, surveyor, title company, and lender.
Is a condominium the same as subdividing the lot?
No. A condominium creates separately conveyable units and common interests. A subdivision creates separate land lots. The financing and ownership results may serve similar goals, but the legal structures are different.
Do I still need an architect when using a pre-approved DADU plan?
Usually, you will still need qualified help preparing the site plan and adapting the project to the property’s foundation, utilities, drainage, trees, access, and other conditions.
Can I install utilities now for a second unit I plan to build later?
Possibly, but the design should be coordinated with the utility providers and project consultants. Power loads, stormwater design, sewer configuration, meter requirements, and permit expiration can affect whether early work remains useful.
Will an ADU always increase the property’s value by more than it costs?
No. Value depends on the site, construction cost, quality, rent, buyer demand, ownership structure, and timing. Some projects create substantial value; others do not cover their full cost.
Conclusion
Seattle’s zoning update gives investors more ways to create housing on residential land. That is meaningful, but the opportunity is not simply the right to add units.
The advantage belongs to investors who can identify a workable site, assemble the right consultants, understand the full cost, and remain disciplined about the exit value.
Before buying a property based on ADU or middle-housing potential, verify the current code, complete a site-specific feasibility review, and test the project against slower timelines and lower returns.
The best first conversation is usually not, “How many homes are allowed?”
It is, “What can be built here responsibly, and does it still work when the assumptions are less favorable?”
Author Bio
Michael Haas is a Seattle-based real estate agent, investor, and short-term rental host who leads HouseHack Seattle. His work focuses on helping buyers and property owners evaluate house hacks, ADUs, DADUs, small multifamily homes, and income-producing real estate.
Through HouseHack Seattle events and educational content, Michael brings together local builders, lenders, developers, agents, and investors to discuss what is actually happening in Seattle-area projects. His approach centers on property-level due diligence, realistic underwriting, and long-term ownership decisions rather than broad market predictions.
This article is for general educational purposes and does not provide legal, tax, lending, engineering, architectural, or investment advice. Zoning and development requirements can change and must be confirmed for each property.