7935 13th Avenue SW Unit: 1
SEE ALL PHOTOS
7935 13th Avenue SW Unit: 1
Provided by NWMLS, Listed by COMPASS
For Sale

7935 13th Avenue SW Unit: 1

7935 13th Avenue SW Unit: 1, Seattle, WA 98106

$735,000
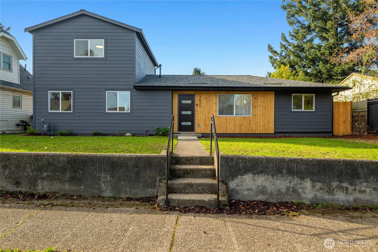
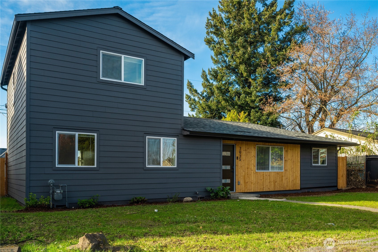
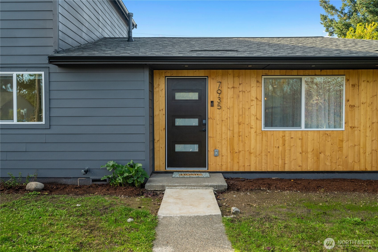
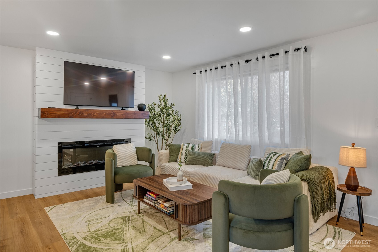
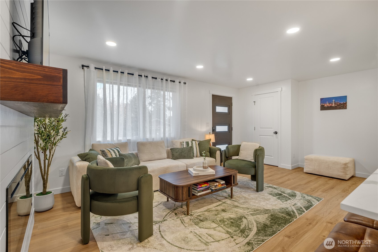
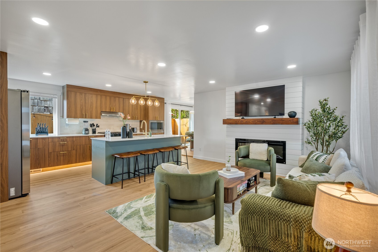
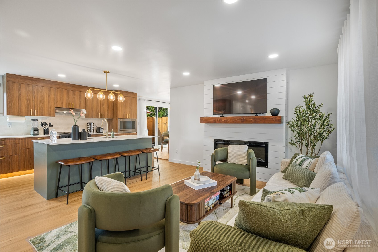
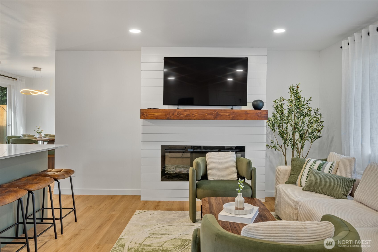
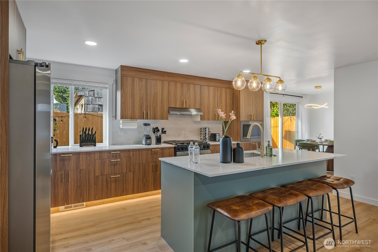
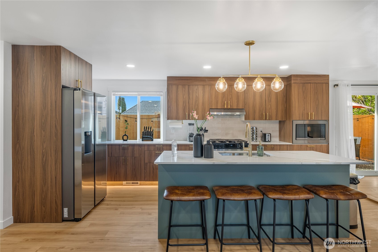
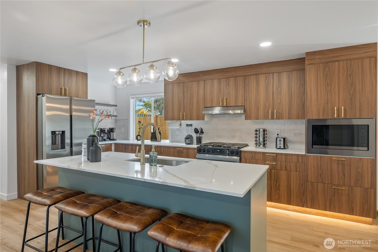
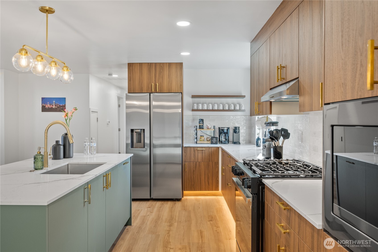
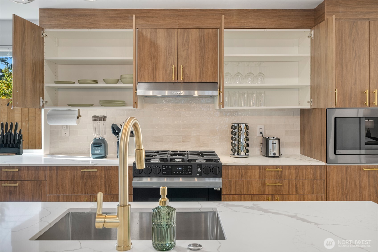
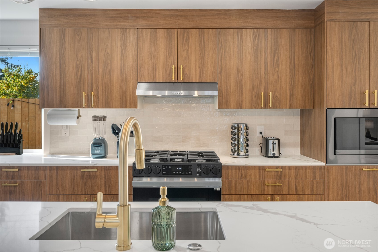
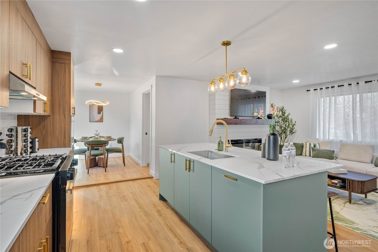
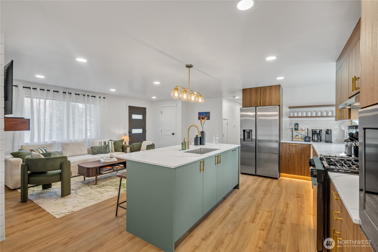
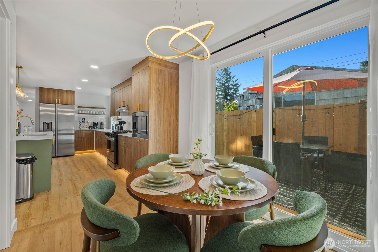
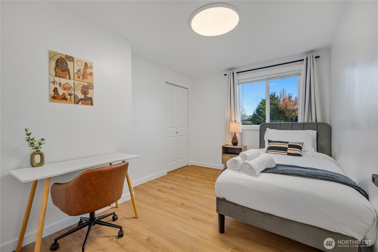
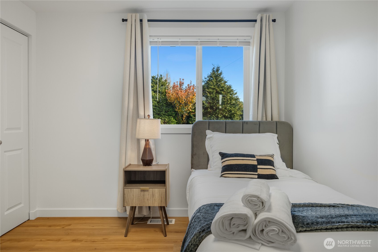
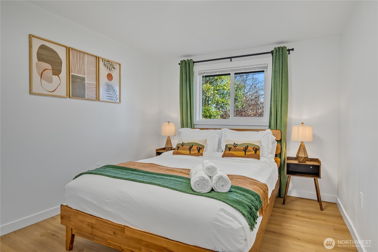
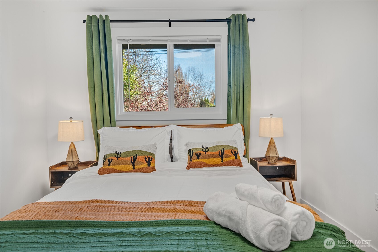
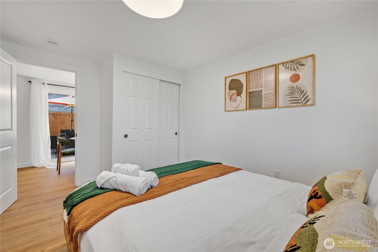
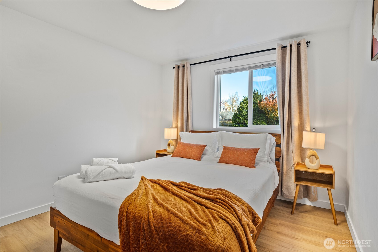
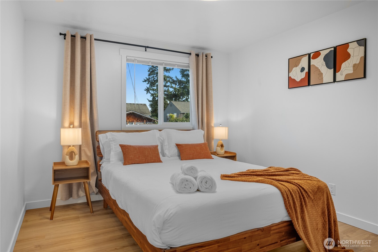
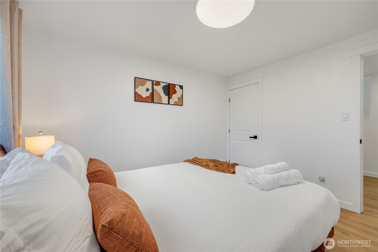
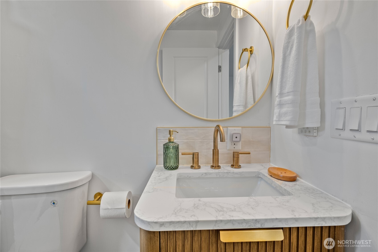
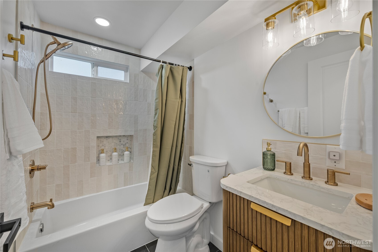
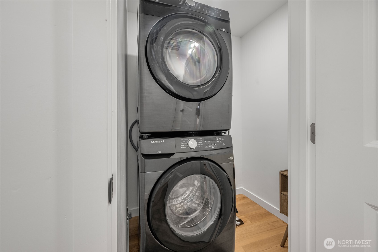
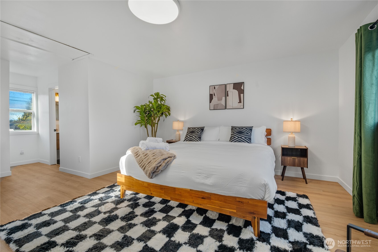
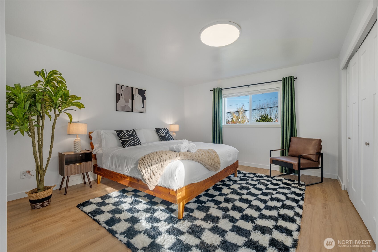
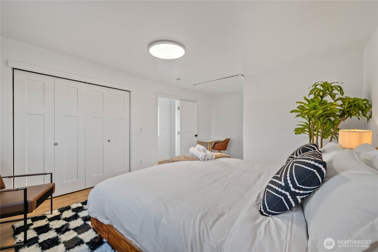
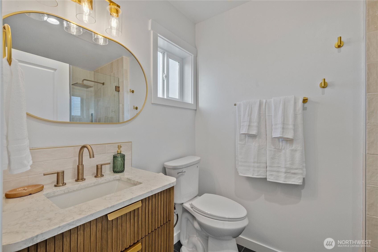
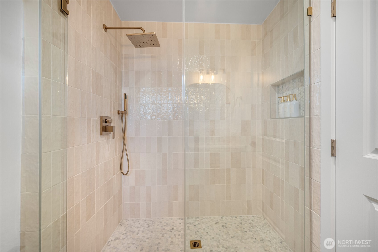
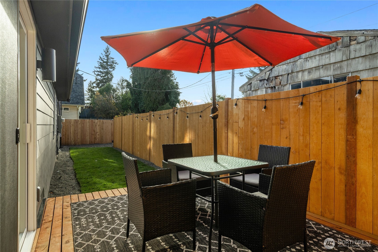
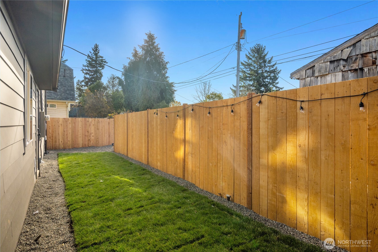
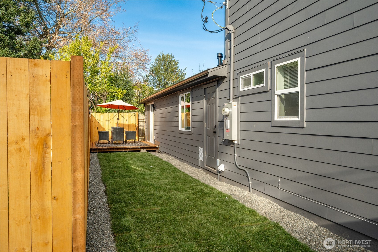
Welcome to this fully remodeled Highland Park home, offering the comfort of a primary residence with the flexibility of a proven turnkey investment. Thoughtfully redesigned with an effective year built of 2026, the home features a new roof, furnace, water heater, updated plumbing and electrical systems, durable LVP flooring, modern lighting, and elevated finishes throughout. The open-concept main level is designed for everyday living and entertaining, featuring a spacious living area that flows into the kitchen with stainless steel appliances, generous cabinetry, and a statement island with seating. The main level includes a dedicated laundry room and three bedrooms and a private primary suite upstairs with an en suite bath. Previously operated as a profitable short-term rental, the home has been thoughtfully furnished and styled to stand out from the competition. Offered fully furnished, it is ready to continue as an income producing property or become a truly move-in-ready home. Enjoy a private, fully fenced patio with direct access to the designated rear parking space, along with plentiful street parking. Pre-inspected and conveniently located minutes from West Seattle dining, popular bars, coffee shops, and everyday amenities, with Downtown Seattle approximately 15 minutes away.

4
beds

2
baths

1,550 Sq.Ft. LIVING AREA

3,831 Sq.Ft. lot

image

Schedule a Showing

We would love to show you our beautiful property. Please select your preferred date and time below. An agent will be in touch shortly to confirm your appointment.

Schedule a Showing

We would love to show you our beautiful property. Please select your preferred date and time below. An agent will be in touch shortly to confirm your appointment.
Thank you for your interest in 7935 13th Avenue SW Unit: 1, Seattle, WA 98106. We are reviewing your request and will be in touch shortly!
Michael Haas

Michael Haas

Features & Amenities

Interior

  • total bedrooms4
  • Total bathrooms2
  • full bathroom1
  • three quarter bathroom1
  • Flooring Vinyl Plank
  • Fireplace Electric
  • APPLIANCES Dishwasher, Disposal, Double Oven, Dryer, Microwave, Refrigerator, Stove(s)/Range(s), Washer
  • other interior Features Fireplace

Area & Lot

  • Status For Sale
  • Living Area1,550 Sq.Ft.
  • Total Area1,550 Sq.Ft.
  • Lot Area3,831 Sq.Ft.
  • MLS® ID2565614
  • TypeCondo
  • YEAR BUILT1972
  • Architecture StylesModern
  • Elementary SchoolHighland Park
  • Middle SchoolDenny Mid
  • High SchoolSealth High
  • School DistrictSeattle

Exterior

  • STORIES2
  • roofComposition
  • lot featuresPaved, Sidewalk
  • parkingOff Street
  • HEAT TYPEForced Air
  • AIR CONDITIONINGWindow Unit(s)
  • other exterior FeaturesCement Planked, Wood, Wood Products

Financial

  • Sales Price$735,000
  • Real Estate Tax $5,086/yr
  • HOA $30/mo

Work With Michael

I’ve helped clients build portfolios of gorgeous Airbnb Cabins, become rental property owners and landlords, and use down-payment assistance programs and House-Hacking to afford a better home than they had dreamed was possible. I’d love to hear a bit more about your investment goals, and chat about how I might be able to help.

Follow Me on Instagram