29704 217th Place SE
SEE ALL PHOTOS
29704 217th Place SE
Bought with COMPASS and Listing Broker: Better Properties Kent LLC; Tim Pritchett; 206-799-2307; [email protected]
Sold

29704 217th Place SE

29704 217th Place SE, Kent, WA 98042

$570,000
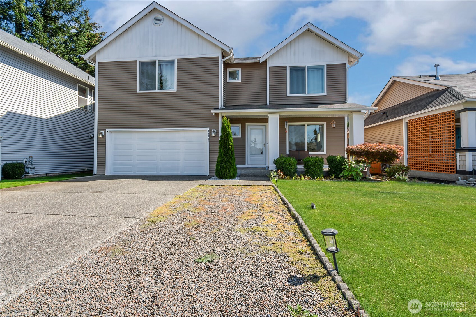
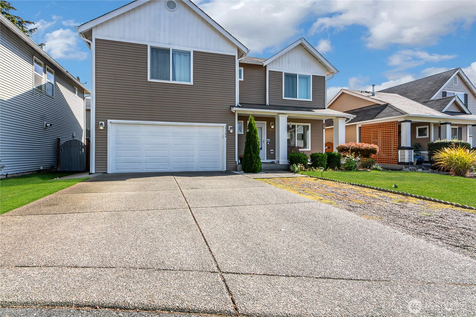
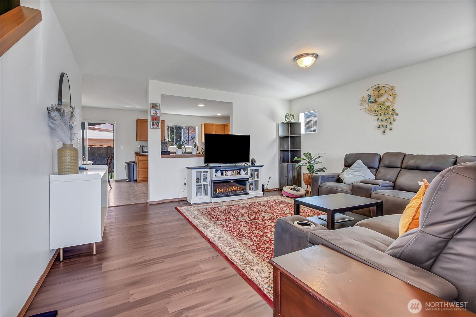
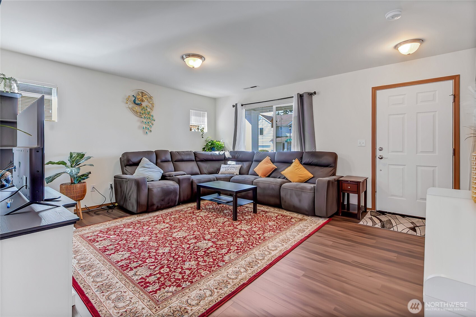
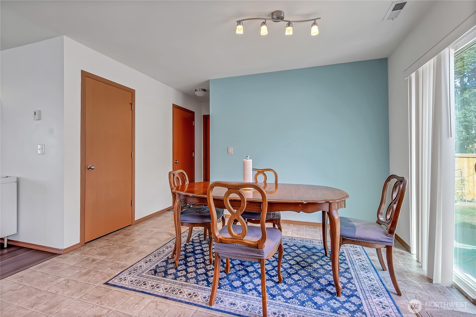
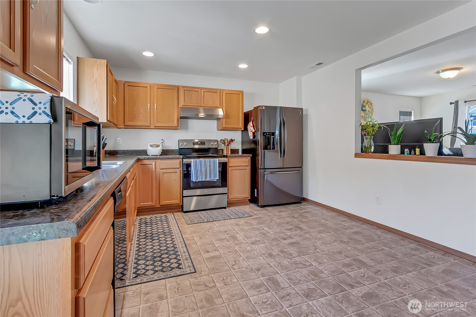
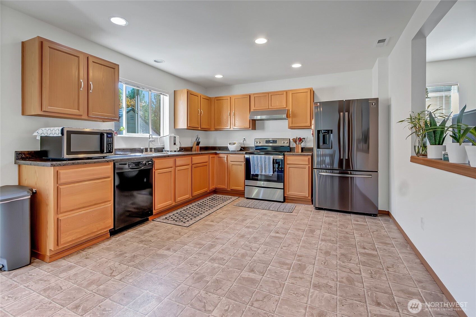
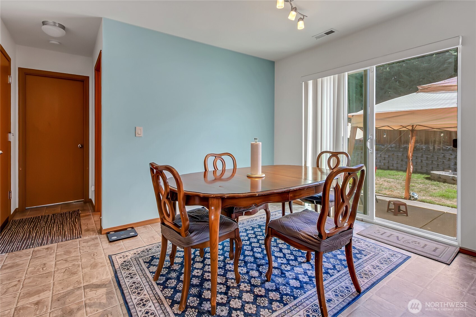
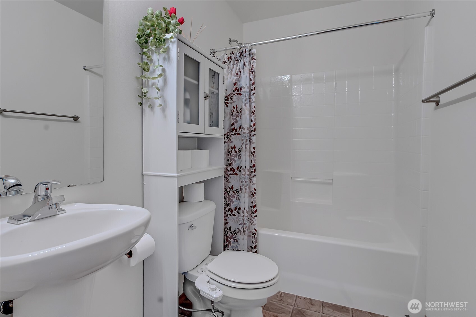
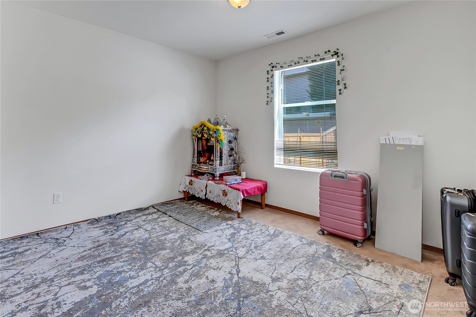
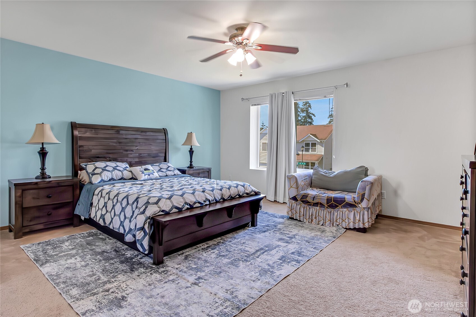
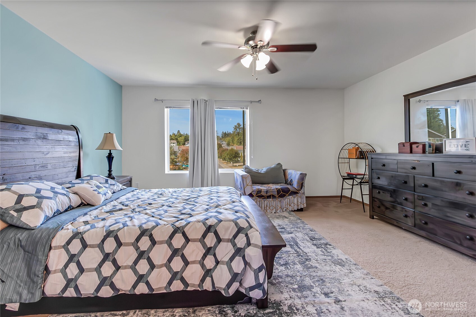
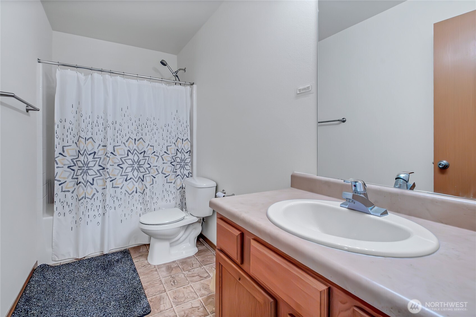
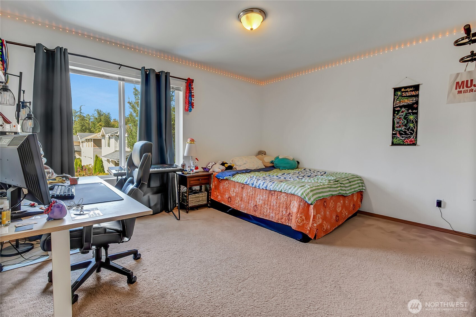
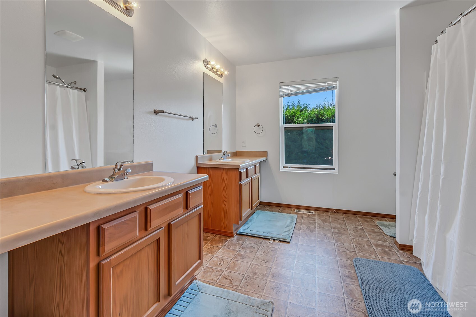
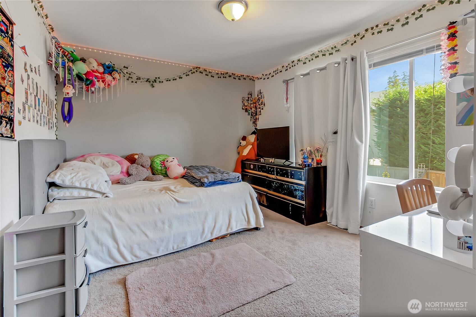
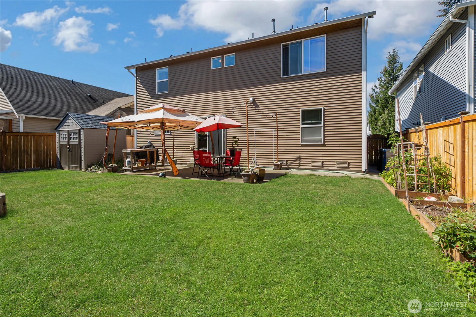
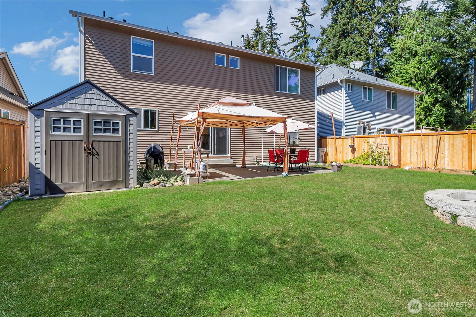
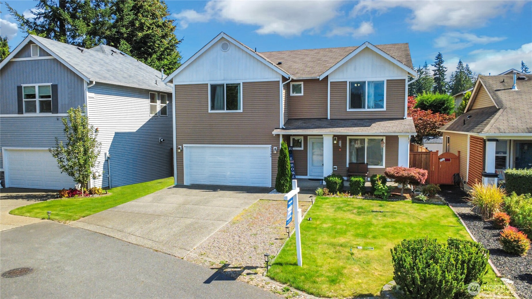
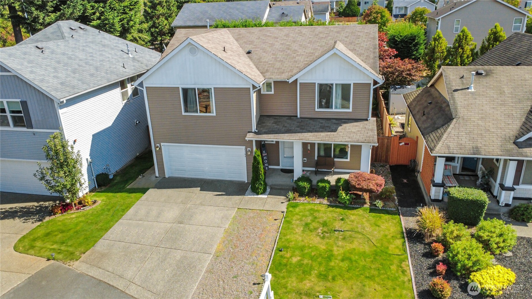
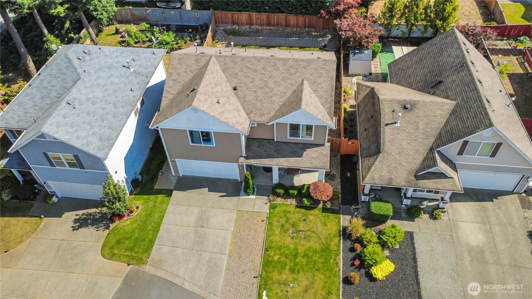
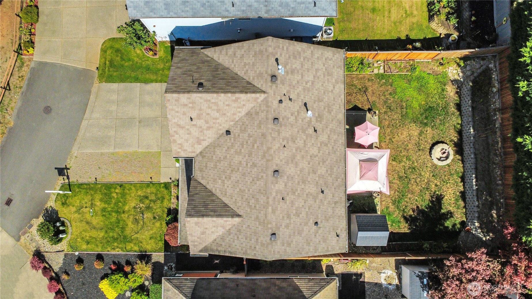
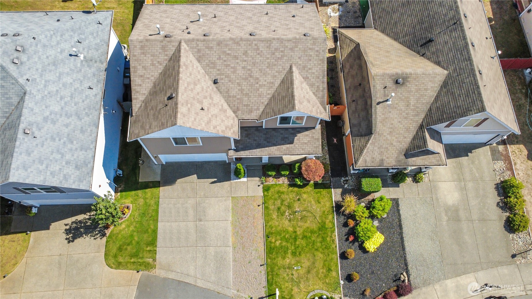
Space, flexibility & outdoor living come together in this 4-bedroom, 3-bath home with nearly 2,000 sq. ft. The main level offers an open, functional layout connecting the kitchen, dining & living areas, plus a bedroom and full bath--great for guests, home office or flexible living needs. Upstairs, the spacious primary bedroom is joined by 2 additional bedrooms, with walk-in closets providing excellent storage. Central A/C, fresh interior paint & included appliances add everyday convenience. Step through the dining area to a fully fenced backyard with an extended patio, fire pit, raised garden area, storage shed & plenty of room to relax, entertain or play. A covered front porch and 2-car garage complete the package. Convenient access to parks, trails, shopping, schools & commuter routes. Move-in ready with the space and versatility to make it your own!

4
beds

3
baths

2,000 Sq.Ft. LIVING AREA

5,452 Sq.Ft. lot

Tyler Hopp

Tyler Hopp

Features & Amenities

Interior

  • total bedrooms4
  • Total bathrooms3
  • full bathrooms3
  • Flooring Concrete
  • Fireplace See Remarks
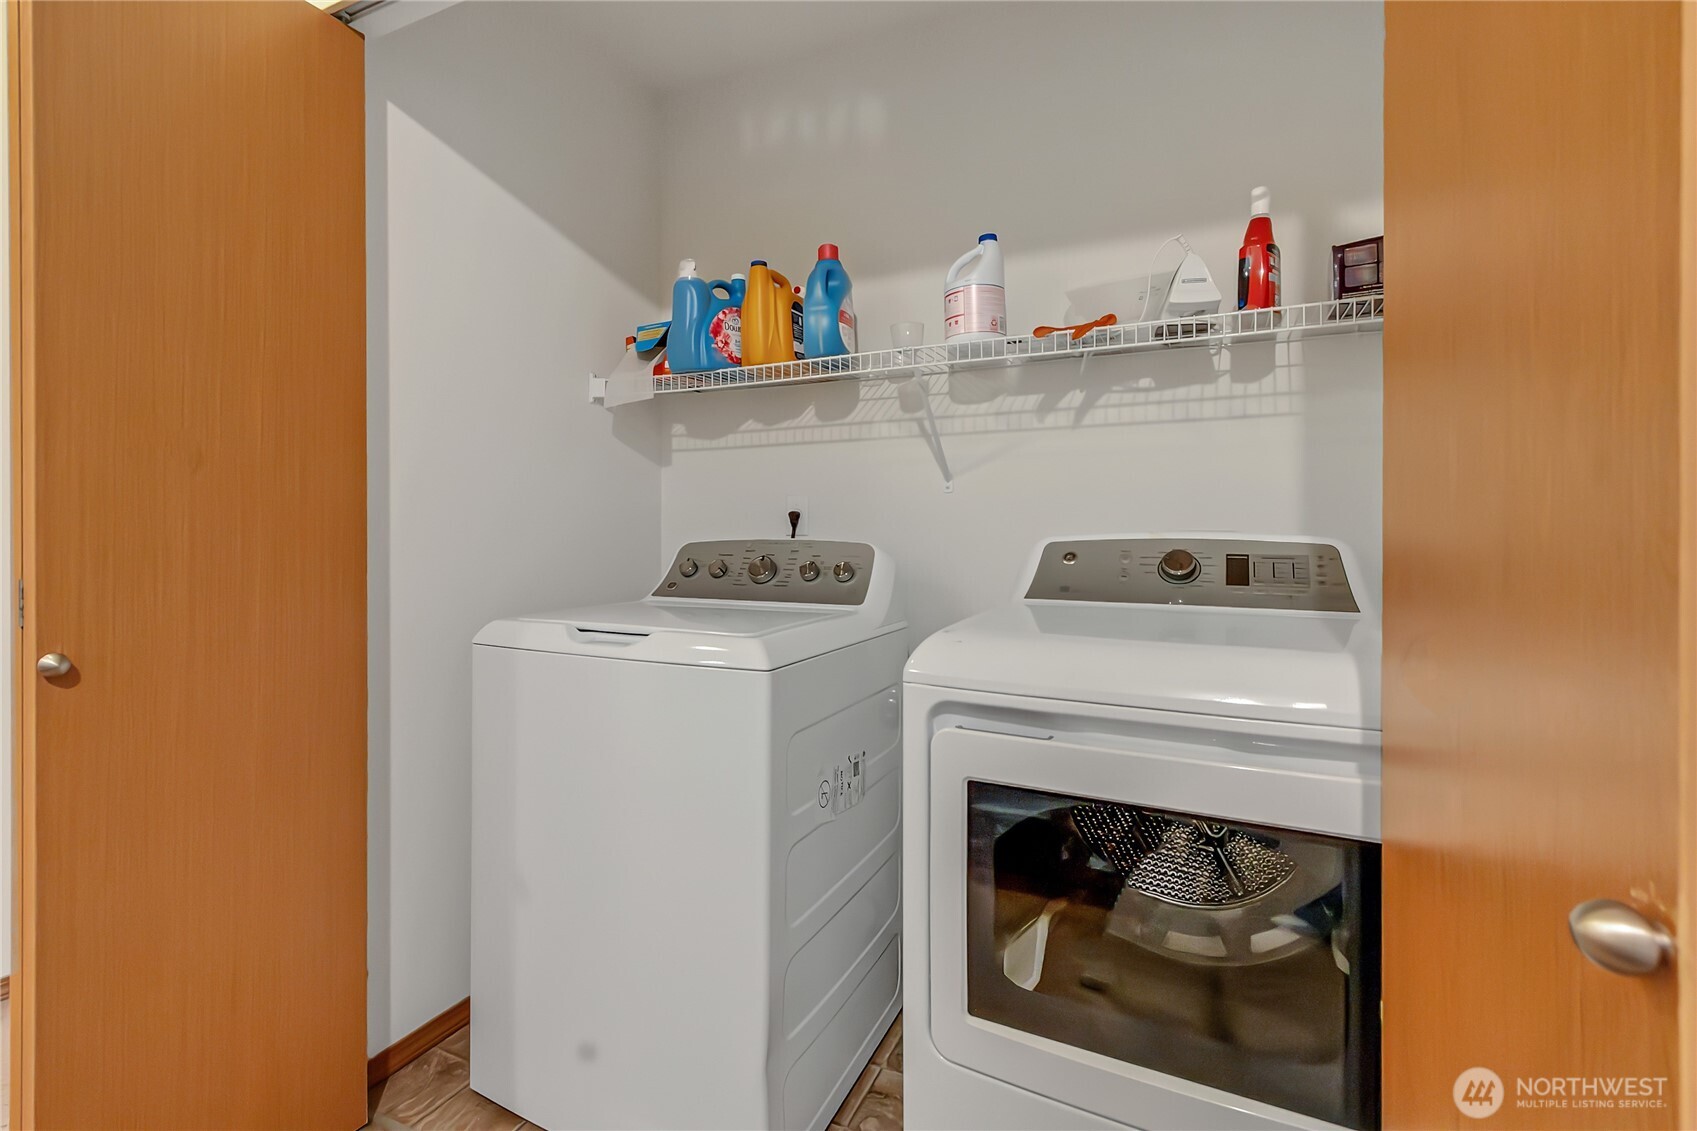
  • APPLIANCES Dishwasher, Disposal, Double Oven, Dryer, Microwave
  • other interior Features Bath Off Primary, Dbl Pane/Storm Window, Dining Room, Water Heater

Area & Lot

  • Status Sold
  • Date Sold October 26, 2026
  • Living Area2,000 Sq.Ft.
  • Total Area2,000 Sq.Ft.
  • Lot Area5,452 Sq.Ft.
  • MLS® ID2580400
  • TypeResidential
  • YEAR BUILT2009
  • View DescriptionCity
  • Elementary SchoolSawyer Woods Elem
  • Middle SchoolCedar Heights Jnr Hi
  • High SchoolKentlake High
  • School DistrictKent

Exterior

  • STORIES2
  • water SourcePublic
  • roofComposition
  • lot featuresCurbs, Paved, Sidewalk
  • parkingAttached Garage
  • HEAT TYPEForced Air
  • AIR CONDITIONINGCentral Air
  • sewerSewer Connected
  • SubstructurePoured Concrete
  • security FeaturesPartially Fenced
  • other exterior FeaturesWood Products

Financial

  • Sales Price$570,000
  • Real Estate Tax $6,218/yr
  • HOA $49/mo

Work With Michael

I’ve helped clients build portfolios of gorgeous Airbnb Cabins, become rental property owners and landlords, and use down-payment assistance programs and House-Hacking to afford a better home than they had dreamed was possible. I’d love to hear a bit more about your investment goals, and chat about how I might be able to help.

Follow Me on Instagram