1631 S King Street Unit: C
SEE ALL PHOTOS
1631 S King Street Unit: C
Provided by NWMLS, Listed by Upgrade Realty
Sold

1631 S King Street Unit: C

1631 S King Street Unit: C, Seattle, WA 98144

$792,000
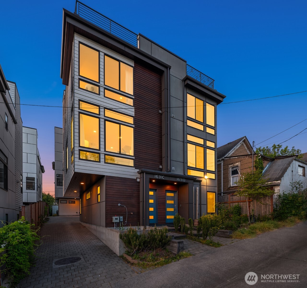
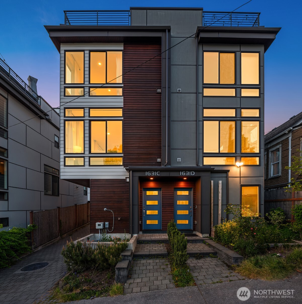
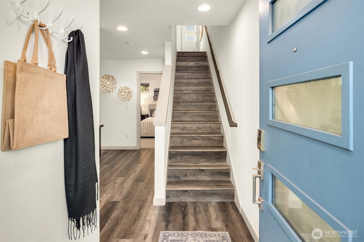
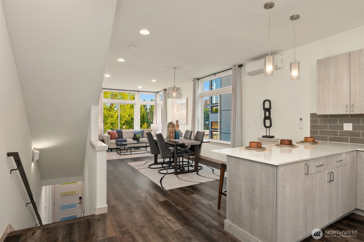
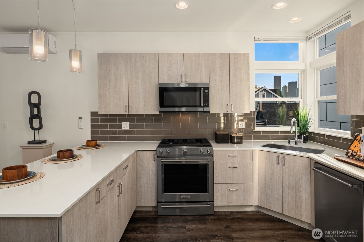
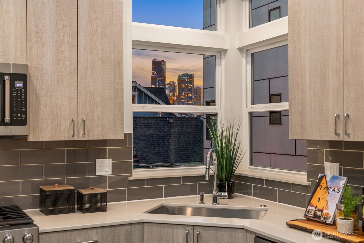
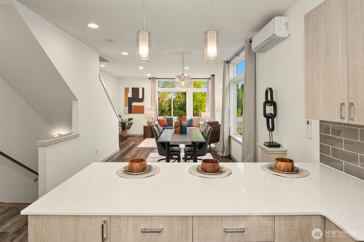
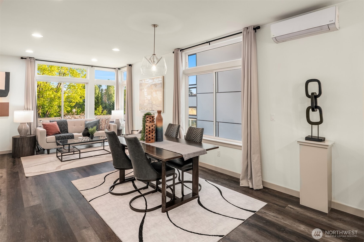
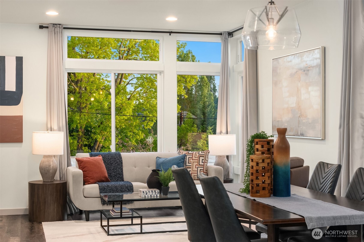
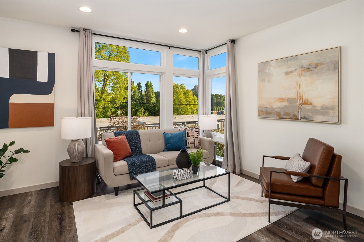
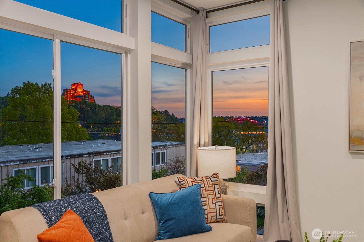
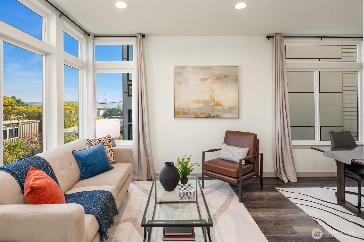
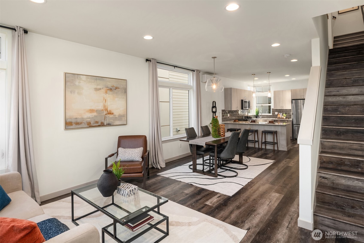
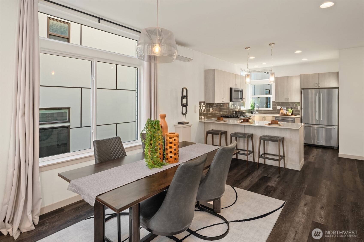
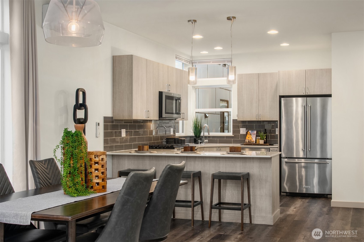
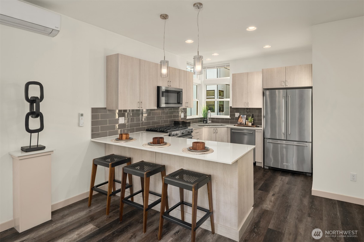
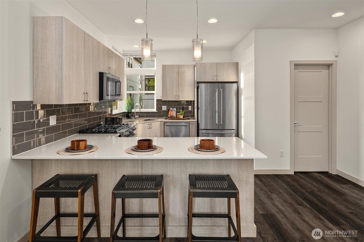
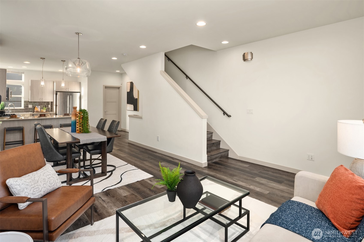
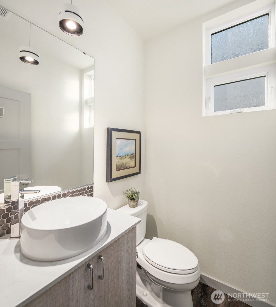
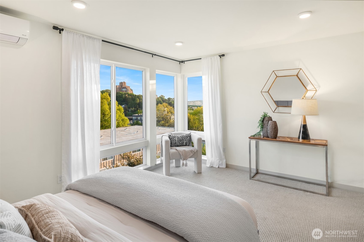
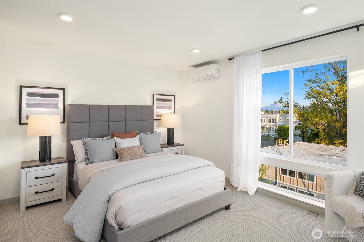
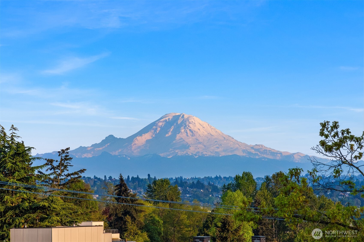
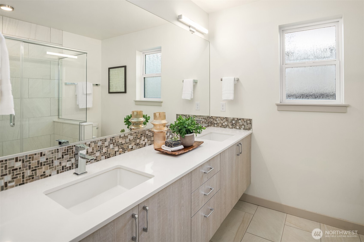
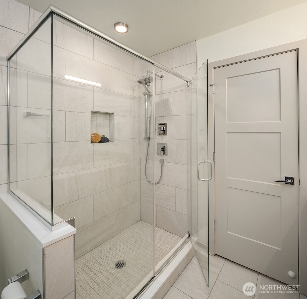
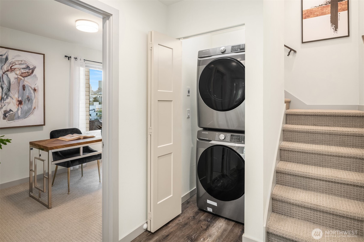
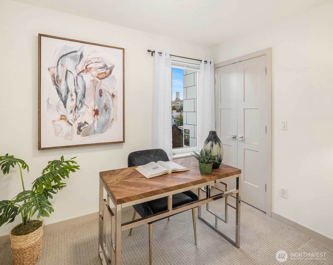
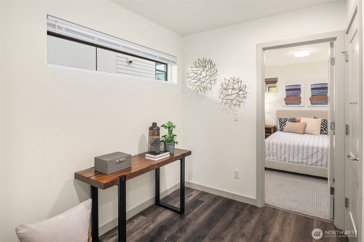
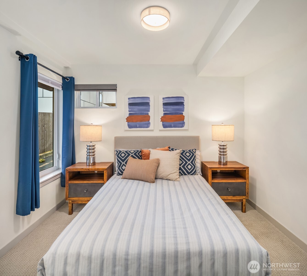
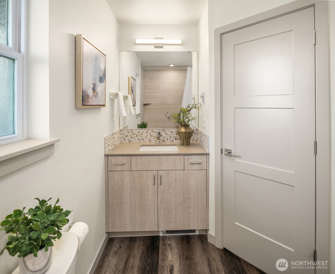
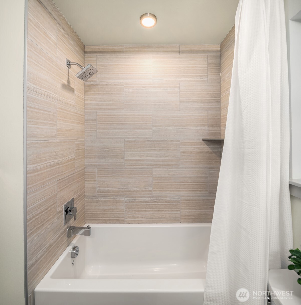
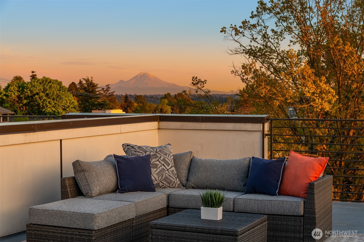
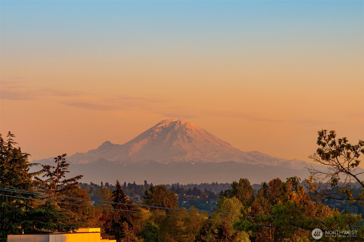
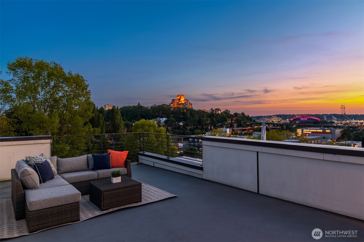
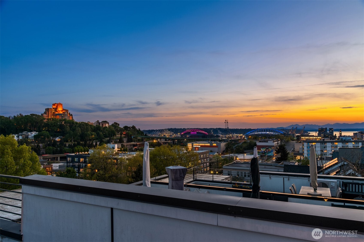
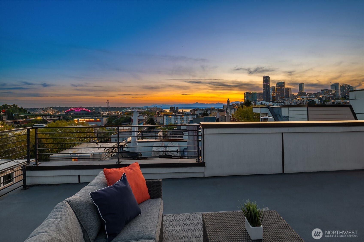
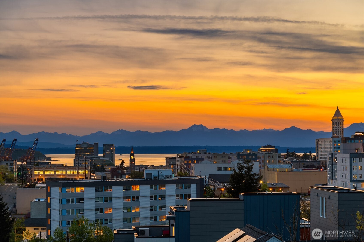
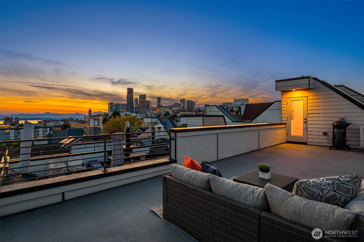
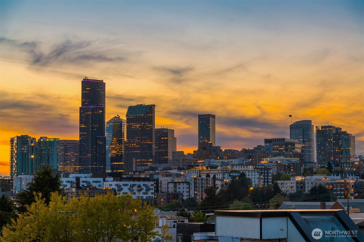
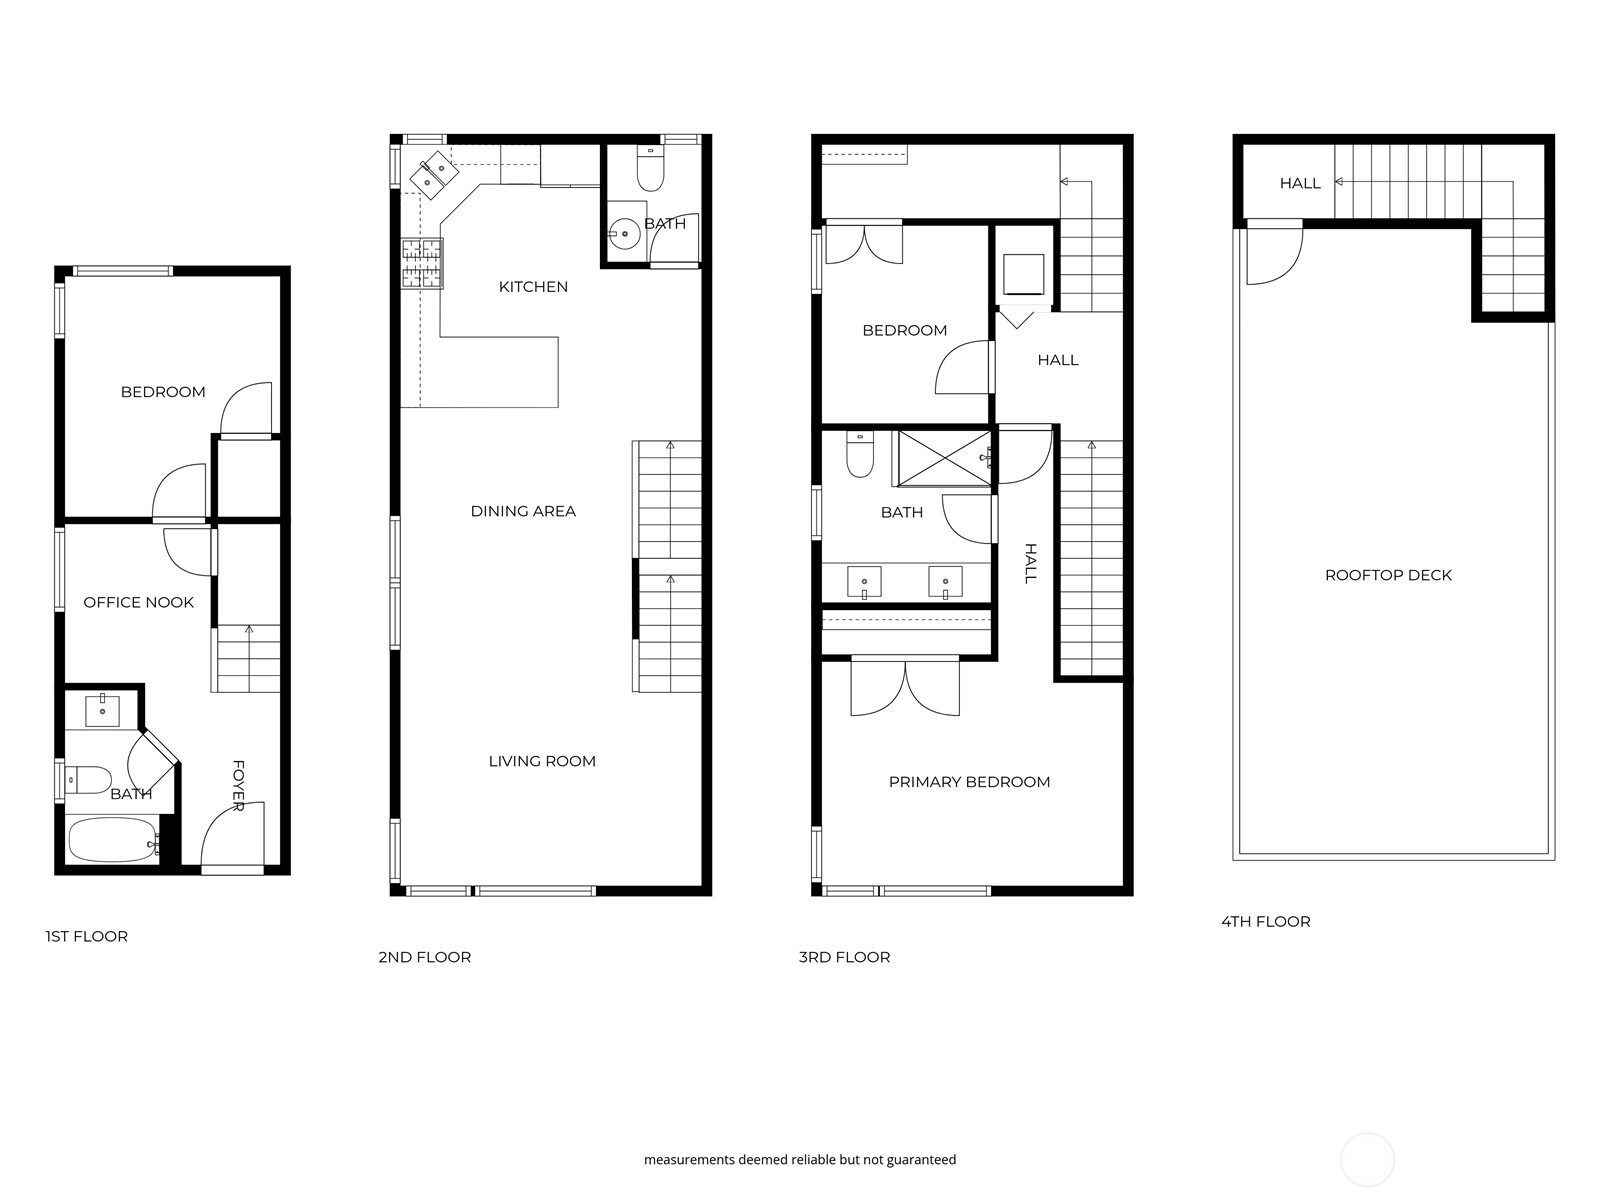
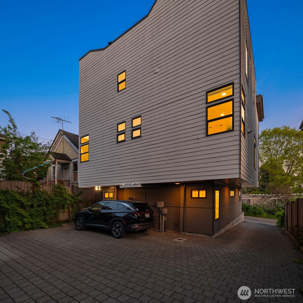
Revel in mesmerizing panoramic views of iconic Seattle landmarks sweeping from Mount Rainier, T-Mobile Park & Lumen Field to the Puget Sound, Olympic mountains & downtown city skyline from this stunning 2020 architectural powerhouse with rooftop deck in Judkins Park! An extraordinary modern masterpiece boasting captivating curb appeal, dazzling designer finishes & dramatic floor-to-ceiling windows filled with abundant natural light. Spacious open concept features 3 beds, 2.5 baths & 1,568sf of luxurious upscale living space. The elevated great room is an entertainer's dream featuring sleek quartz kitchen with full-height glass tile backsplash, gas range & peninsula bar open to formal dining & grand living room with open staircase. Primary suite with spectacular views opens to opulent spa-like bath with floating dual sink vanity & high-end tiled shower with premium fixtures. Ground floor secondary suite with full bath & office nook. Massive fully-equipped 454sf rooftop oasis with water, power & gas line hookups. Efficient heat pump with A/C & on-demand hot water. Designated off street parking & NO HOA DUES. Welcome home!

3
beds

3
baths

1,568 Sq.Ft. LIVING AREA

1,233 Sq.Ft. lot

Tyler Hopp

Tyler Hopp

Features & Amenities

Interior

  • total bedrooms3
  • Total bathrooms3
  • full bathroom1
  • three quarter bathroom1
  • half bathroom1
  • Flooring Ceramic Tile, Laminate, Carpet
  • APPLIANCES Dishwasher, Disposal, Dryer, Microwave, Refrigerator, Stove(s)/Range(s), Tankless Water Heater, Washer
  • other interior Features Bath Off Primary, Dbl Pane/Storm Window, Dining Room, High Tech Cabling, Walk-In Closet(s), Water Heater

Area & Lot

  • Status Sold
  • Date Sold June 30, 2026
  • Living Area1,568 Sq.Ft.
  • Total Area1,568 Sq.Ft.
  • Lot Area1,233 Sq.Ft.
  • MLS® ID2516585
  • TypeResidential
  • YEAR BUILT2020
  • Architecture StylesModern
  • View DescriptionCity, Mountains, Sound, Territorial
  • Elementary SchoolGatzert
  • Middle SchoolWash Mid
  • High SchoolGarfield High
  • School DistrictSeattle

Exterior

  • water SourcePublic
  • roofFlat
  • lot featuresAlley, Corner Lot, Curbs, Paved, Sidewalk
  • parkingOff Street
  • HEAT TYPEDuctless, Wall Furnace
  • AIR CONDITIONINGDuctless
  • sewerSewer Connected
  • SubstructurePoured Concrete, Slab
  • other exterior FeaturesCement Planked, Wood

Financial

  • Sales Price$792,000
  • Real Estate Tax $7,619/yr
View Virtual Tour

Work With Michael

I’ve helped clients build portfolios of gorgeous Airbnb Cabins, become rental property owners and landlords, and use down-payment assistance programs and House-Hacking to afford a better home than they had dreamed was possible. I’d love to hear a bit more about your investment goals, and chat about how I might be able to help.

Follow Me on Instagram