1030 168th Street SW
SEE ALL PHOTOS
1030 168th Street SW
Sold

1030 168th Street SW

1030 168th Street SW, Lynnwood, WA 98037

$980,000
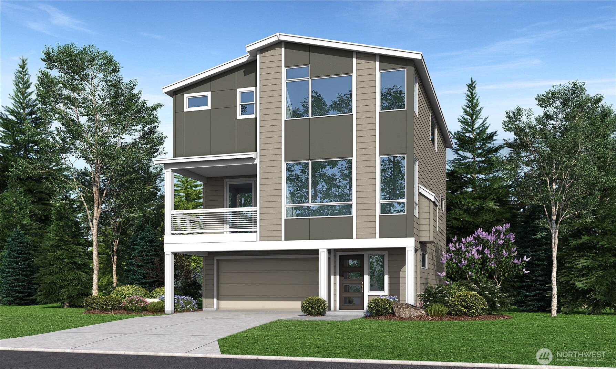
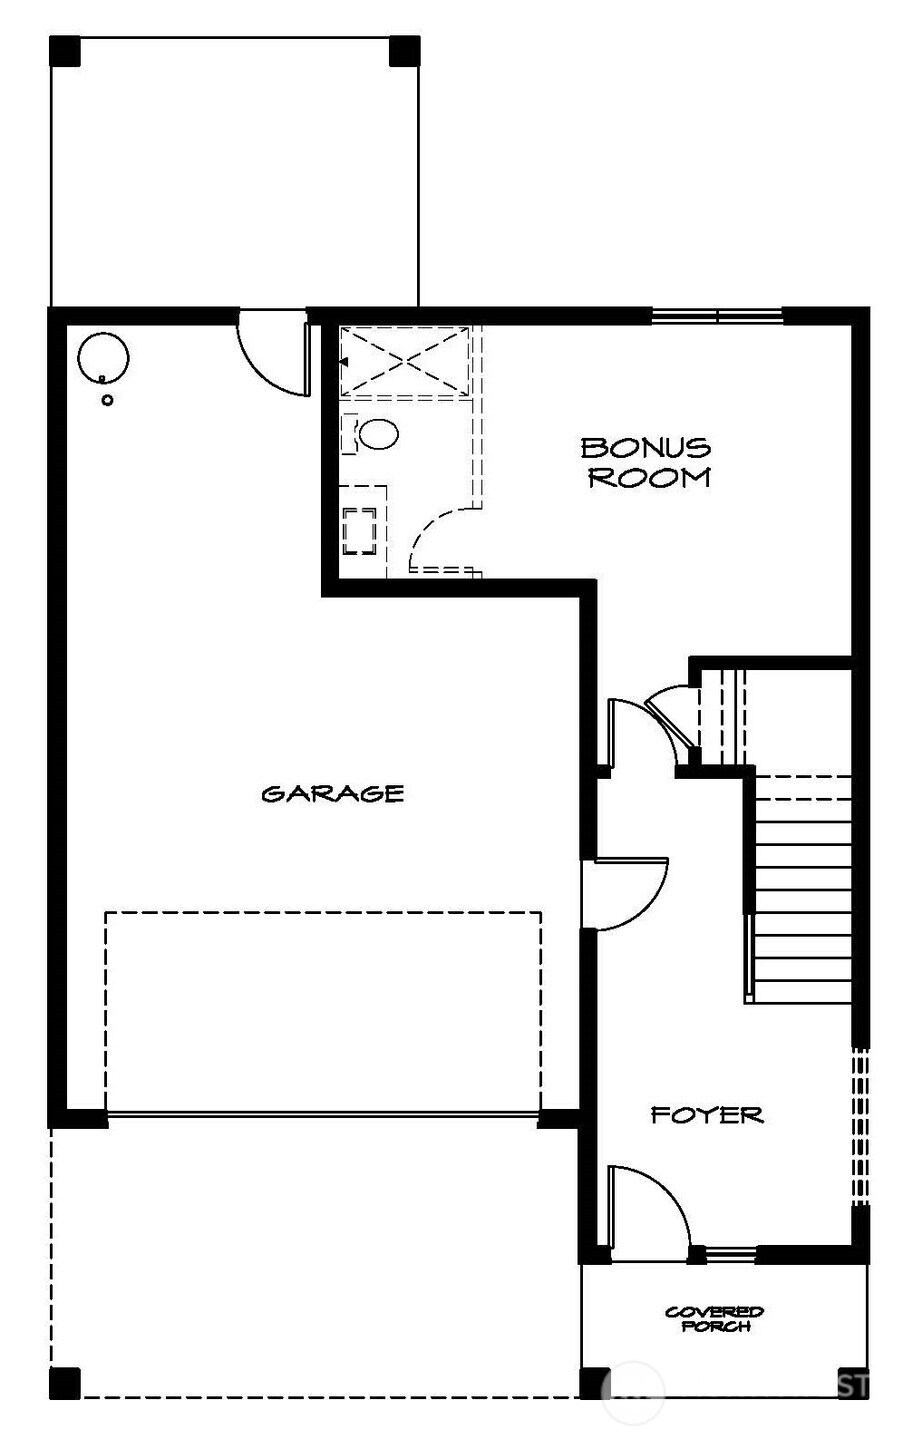
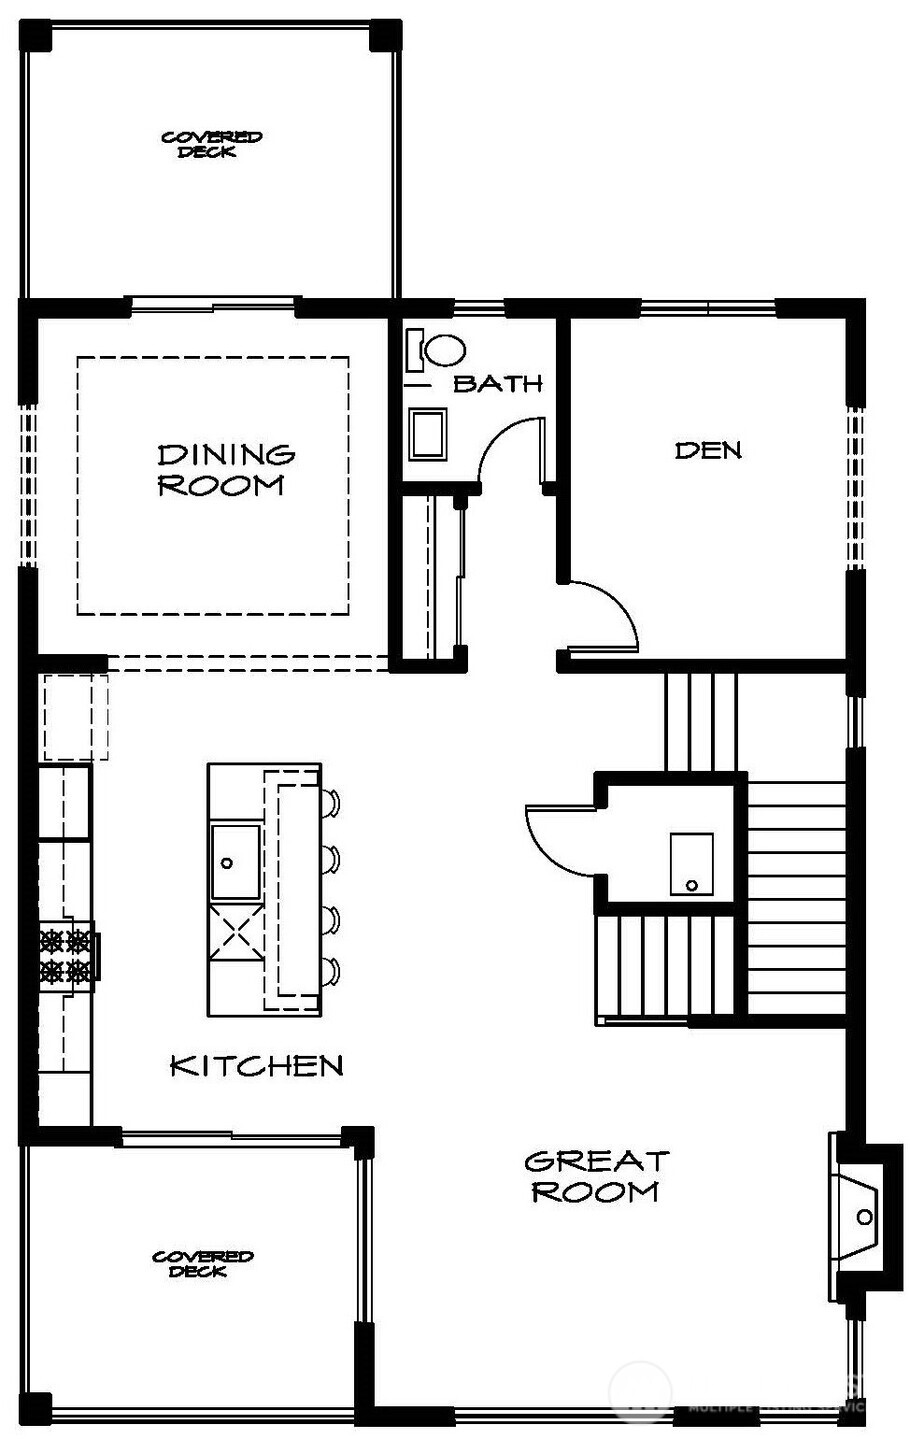
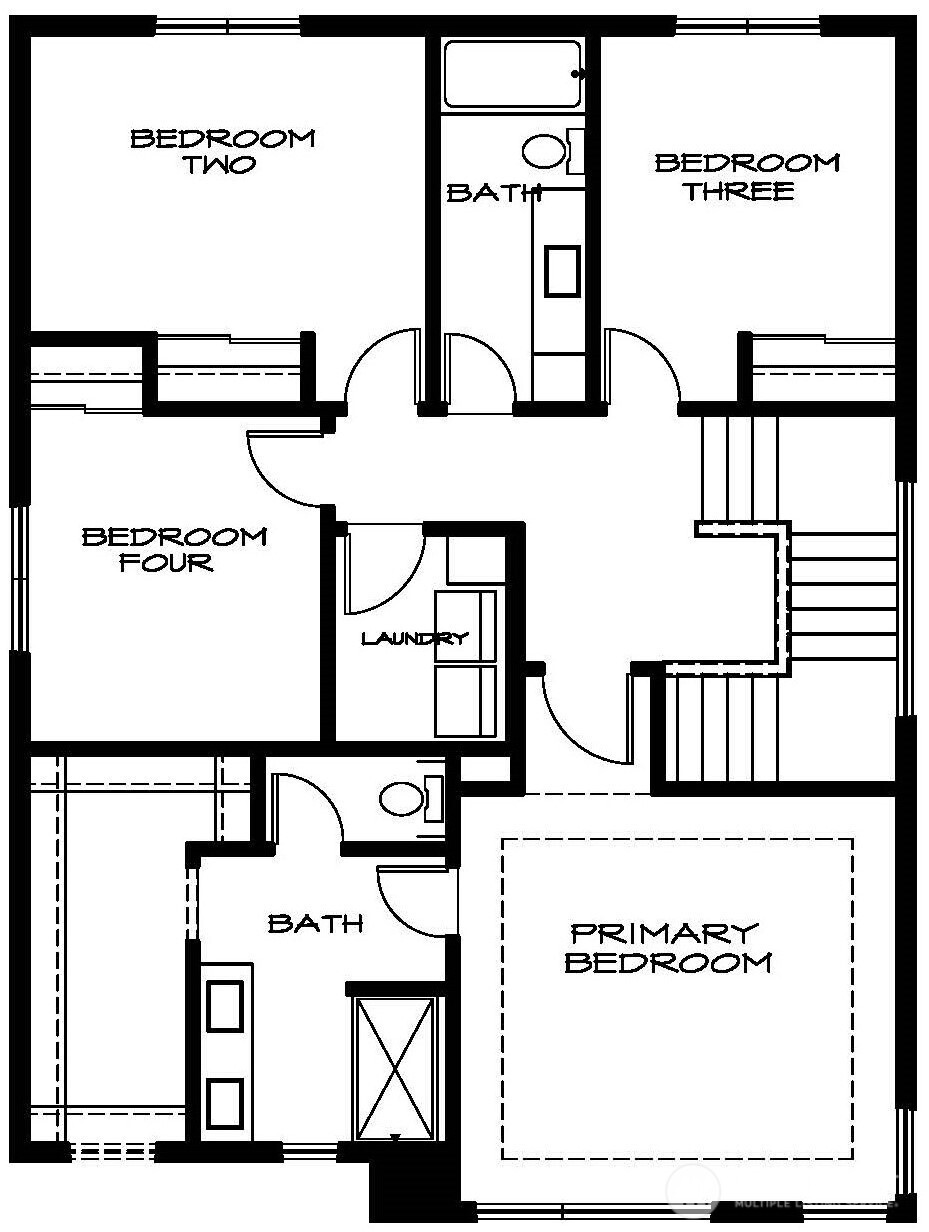
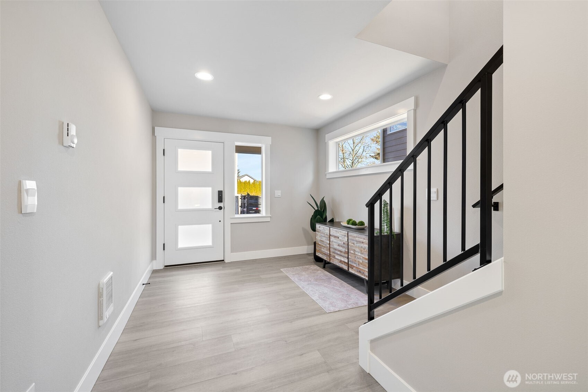
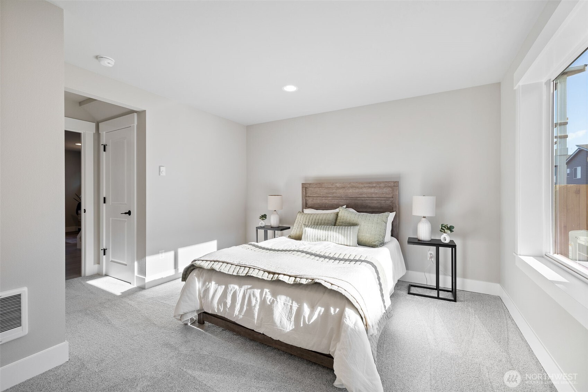
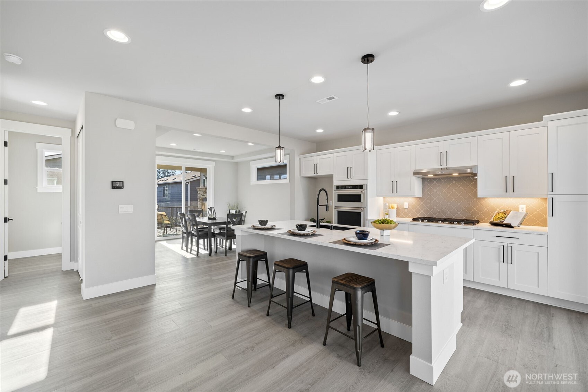
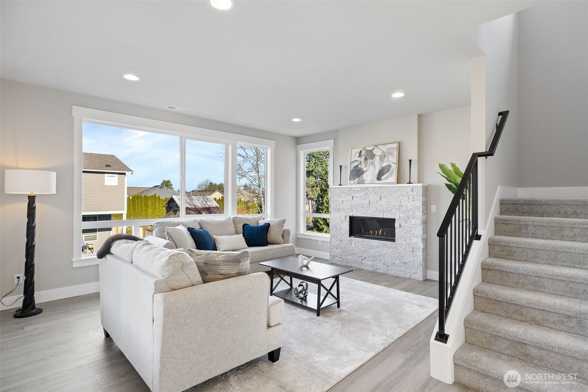
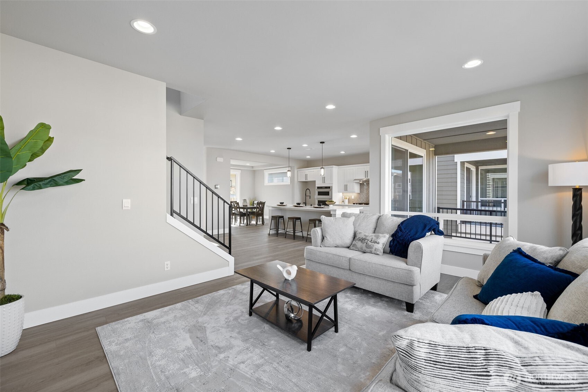
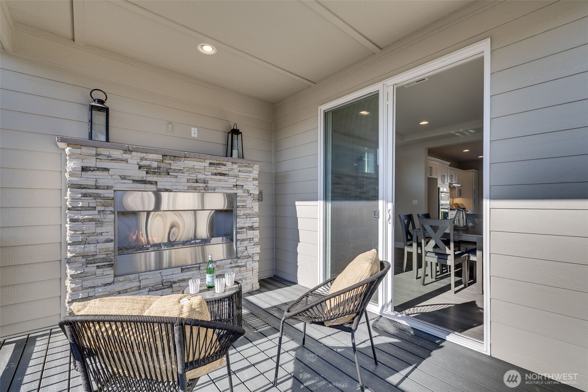
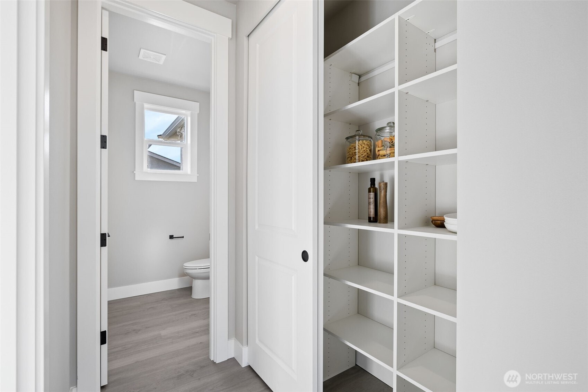
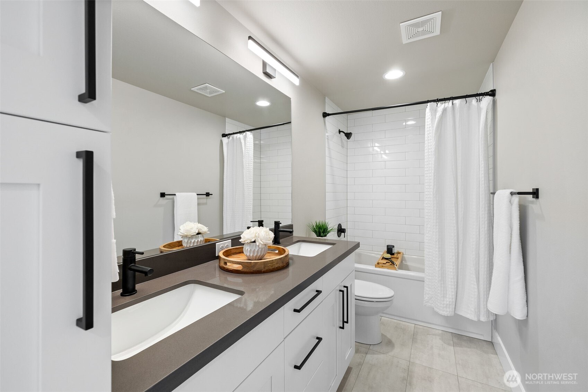
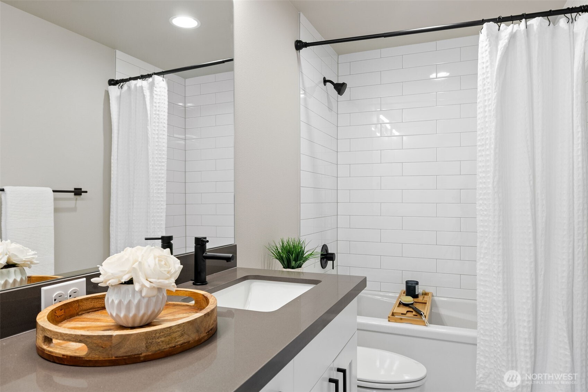
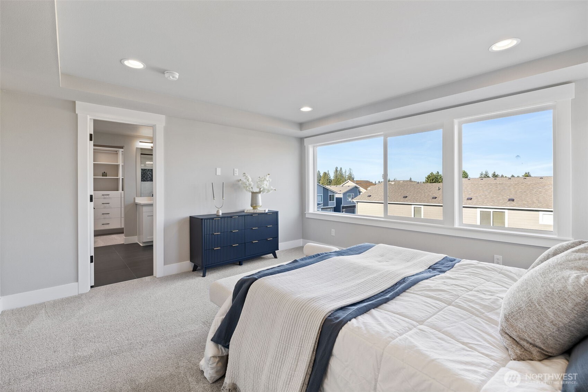
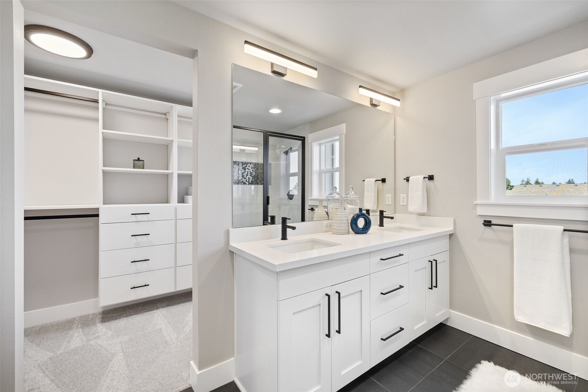
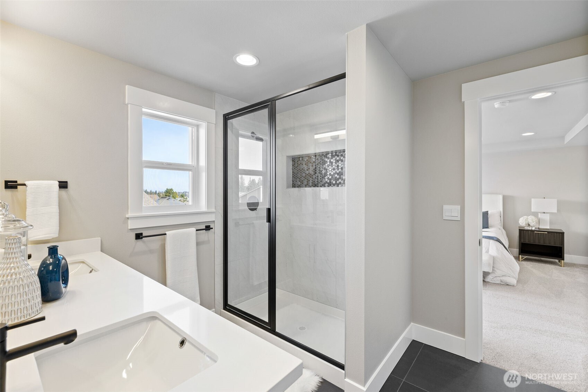
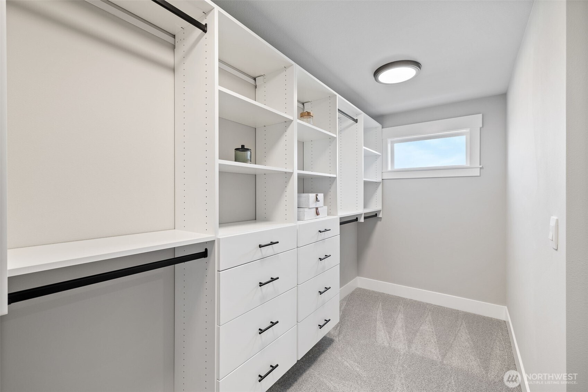
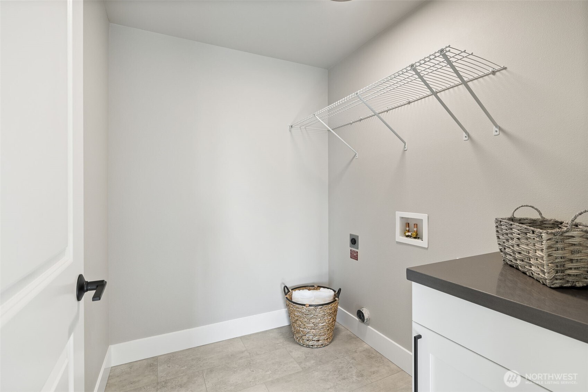
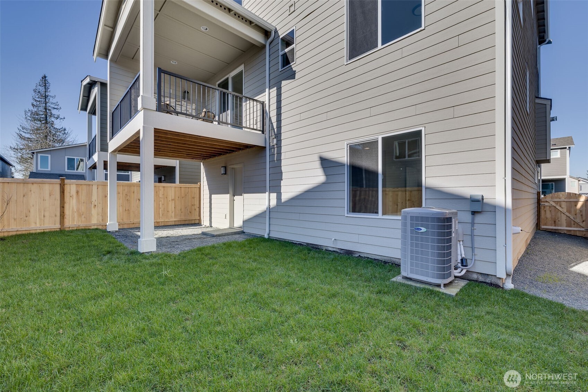
Welcome to Andrews Crossing! FINAL HOME in the community! Previous buyer's financing fell thru - this is your chance to make this your home! The Madison, Unit 31, has mountain view & 2646 sq ft w/5 beds & 3 baths. Main floor features bedroom & 3/4 bathroom. 2nd floor features TWO COVERED outdoor decks, den, kitchen, dining room & great room w/gas fireplace. 3rd floor features bedrooms, laundry & primary bedroom with en-suite bathroom & walk-in closet. Quality finishes include white cabinetry, stainless steel appliances, quartz counters, heat pump (providing A/C), Deako smart switches, full landscaping, fully fenced backyard, garage door opener with remote & more! Site Reg policy - Buyers must register Broker on 1st visit & Broker to attend future visits. Pictures are of same floorplan in community.

5
beds

4
baths

2,646 Sq.Ft. LIVING AREA

3,049 Sq.Ft. lot

Tyler Hopp

Tyler Hopp

Features & Amenities

Interior

  • total bedrooms5
  • Total bathrooms4
  • full bathroom1
  • three quarter bathrooms2
  • half bathroom1
  • Flooring Ceramic Tile, Vinyl, Vinyl Plank, Carpet
  • Fireplace Gas
  • APPLIANCES Dishwasher, Disposal, Microwave, Stove(s)/Range(s)
  • other interior Features Bath Off Primary, Dbl Pane/Storm Window, Dining Room, Fireplace, Pantry, SMART Wired, Walk-In Closet(s), Water Heater

Area & Lot

  • Status Sold
  • Date Sold October 15, 2026
  • Living Area2,646 Sq.Ft.
  • Total Area2,646 Sq.Ft.
  • Lot Area3,049 Sq.Ft.
  • MLS® ID2523169
  • TypeResidential
  • YEAR BUILT2025
  • Architecture StylesContemporary
  • View DescriptionMountains, Territorial
  • Elementary SchoolBuyer To Verify
  • Middle SchoolBuyer To Verify
  • High SchoolBuyer To Verify
  • School DistrictEdmonds

Exterior

  • water SourcePublic
  • roofComposition
  • lot featuresPaved, Sidewalk
  • parkingAttached Garage
  • HEAT TYPEForced Air, Heat Pump
  • AIR CONDITIONINGForced Air, Heat Pump
  • sewerSewer Connected
  • SubstructurePoured Concrete
  • other exterior FeaturesStone, Wood Products

Financial

  • Sales Price$980,000
  • HOA $95/mo

Work With Michael

I’ve helped clients build portfolios of gorgeous Airbnb Cabins, become rental property owners and landlords, and use down-payment assistance programs and House-Hacking to afford a better home than they had dreamed was possible. I’d love to hear a bit more about your investment goals, and chat about how I might be able to help.

Follow Me on Instagram